
Address
46 Chestnut St Pl, East Longmeadow, MA
Price
$ 279,900
Property Attributes
- MLS#73527063
- TypeSingle Family
- Listing Status Active
- CountyHAMPDEN
- CityEast Longmeadow
- Zip01028
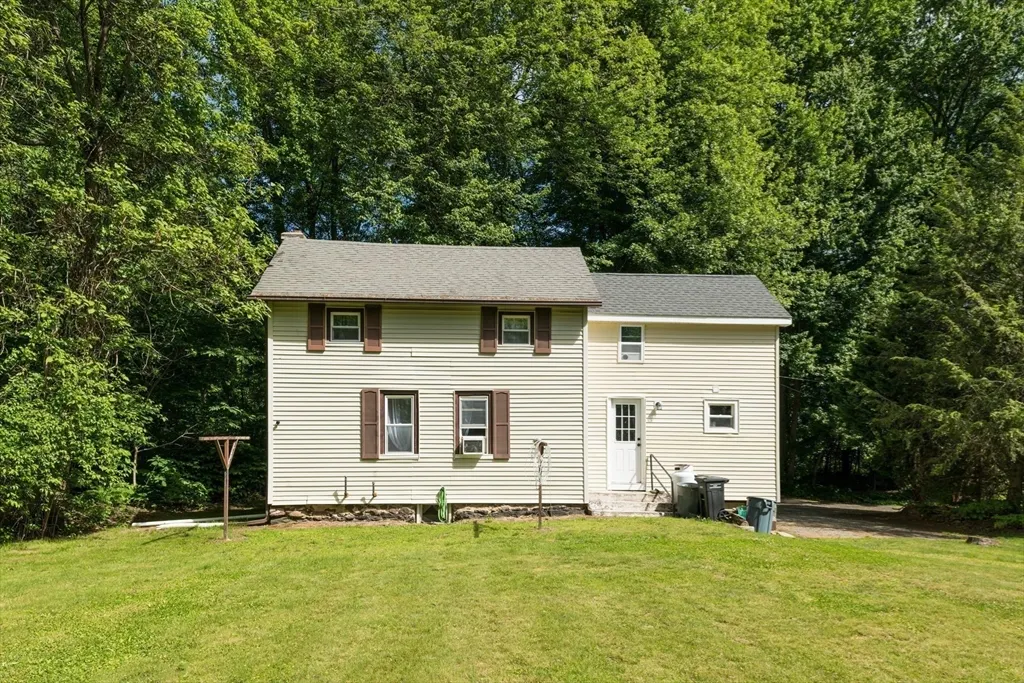
- StyleColonial
- Year Built1880
- Taxes$ 4095
- Price$ 279,900
- Bedrooms2
- Full Bathrooms2
- Half Bathrooms0
- Sqr Footage1171
Data Source:
Massachusetts MLS Property Info Network (MLSPIN)
Property Description
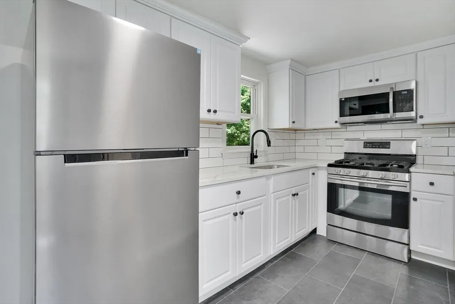
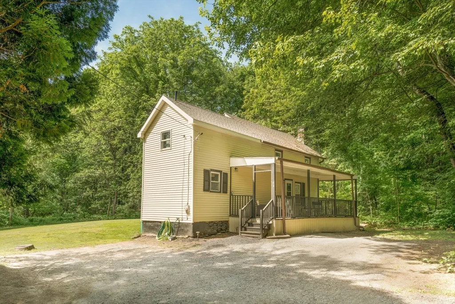
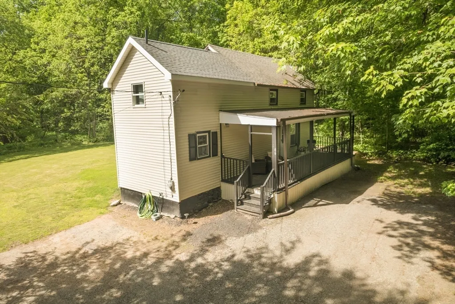
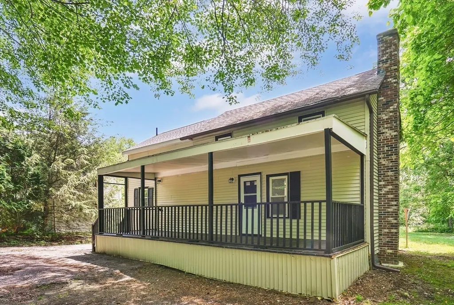
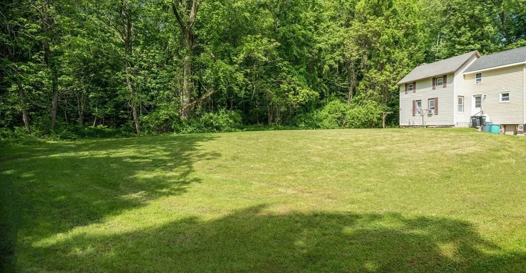
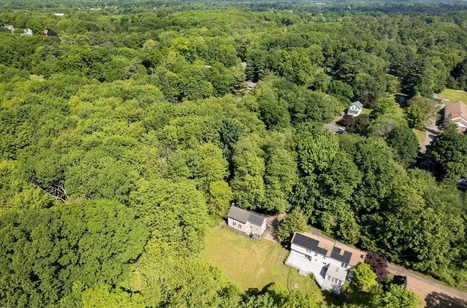
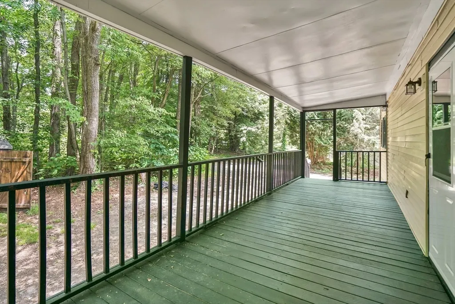
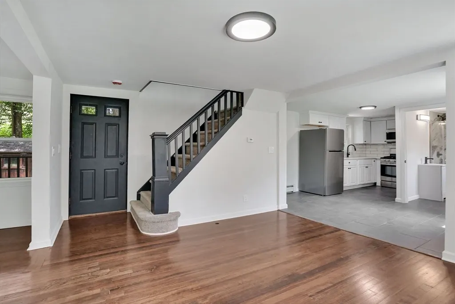
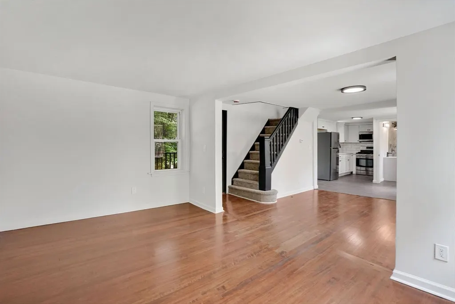
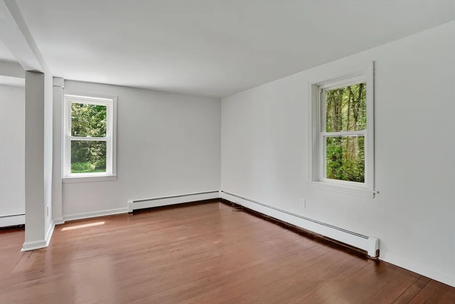
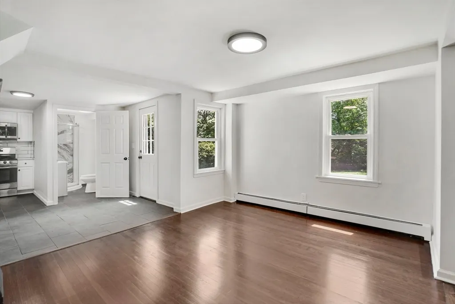
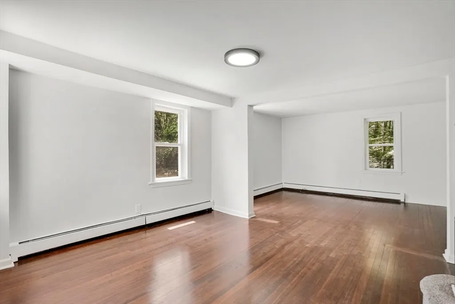
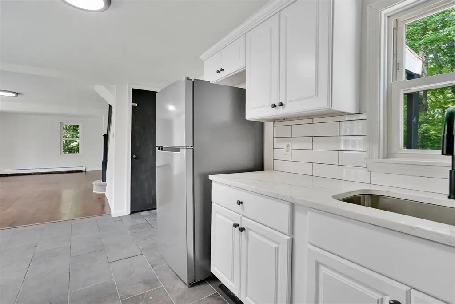
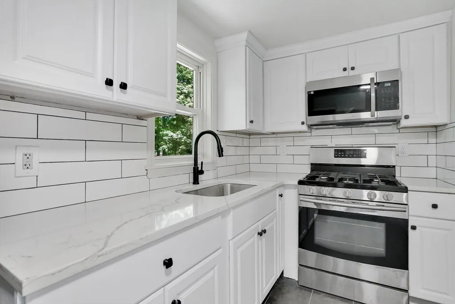
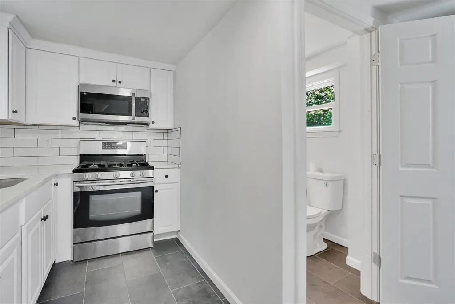
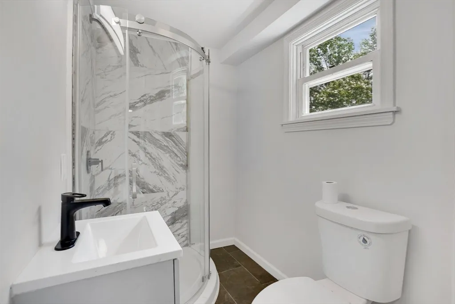
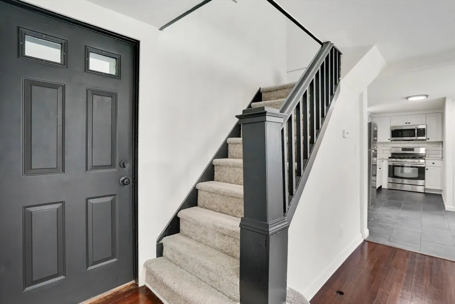
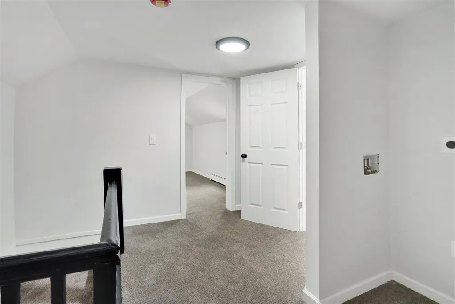
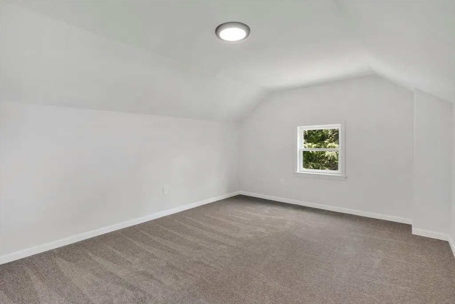
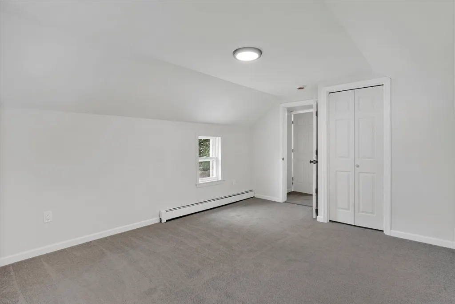
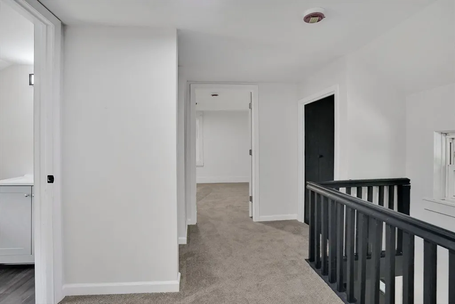
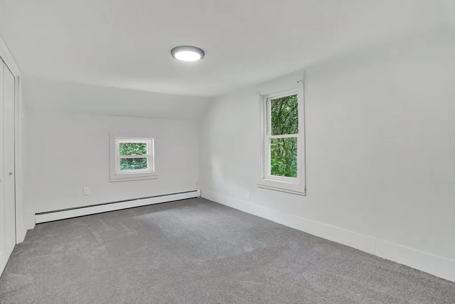
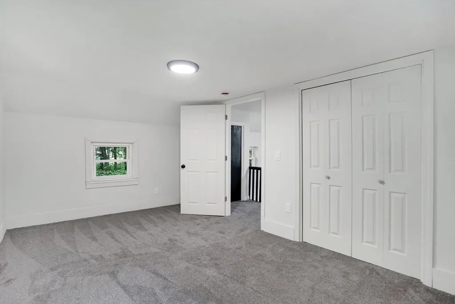
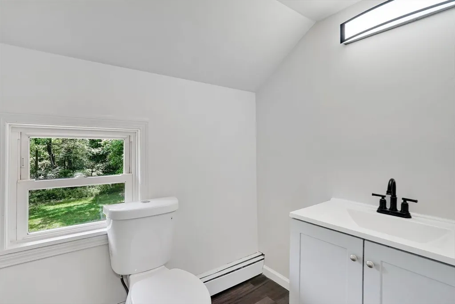
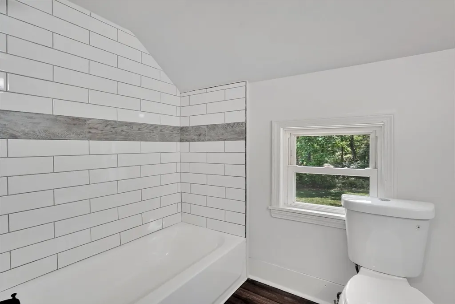
Tucked at the end of a quiet, private dead-end street in desirable East Longmeadow, this fully renovated colonial sits on a private .29-acre lot with a beautiful front porch — the perfect spot to enjoy your morning coffee surrounded by nature. If you've been searching for a move-in ready home that has it all, your search ends here.The main level features hardwood floors, an open living and dining area, a renovated kitchen with granite counters and stainless appliances, and a brand new full bath. Upstairs you'll find two comfortable bedrooms with new carpet, a second full bath, and an in-unit laundry area complete with a brand new stackable washer and dryer — included! New partial roof, updated electrical and plumbing, and fresh paint throughout mean the big-ticket items are already done. For added peace of mind, a brand new trench drain system and sump pump were installed in the basement in 2025. Don't miss this one!
| Price History | |
|---|---|
| 5/30/2026 | Listed $319,900 |
| 6/28/2026 | 4$309,900 |
| 8/1/2026 | 5$295,900 |
| 8/6/2026 | 6$279,900 |
General Features
| Sewer | Private Sewer |
|---|---|
| Heating | Baseboard,Oil |
| Cooling | Window Unit(s) |
| Utilities | for Electric Range,for Electric Oven,for Electric Dryer,Washer Hookup |
| Roof | Shingle |
| Appliances | Water Heater,Tankless Water Heater,Range,Microwave,Refrigerator,Washer,Dryer |
| Zoning | RA |
| Patio/Porch Features | Porch |
| Architectural Style | Colonial |
| Construction Materials | Frame |
| Year Built | 1880 |
| Electric | 110 Volts |
| Property Subtype | Single Family Residence |
| Tax Year | 2025 |
| Community Features | Shopping,Medical Facility,Public School |
| County | Hampden |
| Property Type | Residential |
| HOA | No |
| Garage Y/N | No |
| Waterview | No |
| Total Rooms | 5 |
| Full Baths | 2 |
| Status | Active |
| Directions | Off of Chestnut St (NOTE: this is a private drive off of Chestnut ST. Address AKA 46 Chestnut St Pl) |
| City | East Longmeadow |
| Disclosures | Property has easement for ingress and egress. Disclosure of Conflicts of Interest to be signed by the buyer. Currently rented but will be delivered vacant at point of sale. Needs 24-hour notice to sc |
| Senior Community Y/N | No |
| Lot Size Units | Acres |
| Lot Size Square Feet | 0.29 |
| Property Attached Y/N | No |
| Year Built Details | Actual |
| Tax Annual Amount | 4095 |
| Home Warranty Y/N | No |
| Building Area Units | Square Feet |
| Primary Bedroom Level | Second |
| Standard Status | Active |
| Year Built Source | Public Records |
| Tax Assessed Value | 221600 |
| Certified Treated | Unknown |
Interior Features
| Interior Amenities | Internet Available - Broadband |
|---|---|
| Basement | Full |
| Flooring | Tile,Carpet,Hardwood |
| Kitchen Level | First |
| Air Conditioning Y/N | Yes |
| Heating Y/N | Yes |
| Fireplace Y/N | No |
| Above Grade Finished Area | 1171 |
| Laundry Features | Electric Dryer Hookup,Washer Hookup,Second Floor |
| Total Bedrooms | 2 |
| Living Room Level | First |
| LivingAreaSource | Appraiser |
| Kitchen Features | Bathroom - Full,Flooring - Stone/Ceramic Tile,Countertops - Stone/Granite/Solid,Remodeled,Lighting - Overhead |
| Total Baths | 2 |
| Living Room Features | Flooring - Hardwood,Open Floorplan,Remodeled,Lighting - Overhead |
| Bedroom 2 Features | Closet,Flooring - Wall to Wall Carpet,Remodeled,Lighting - Overhead |
| Dining Room Features | Flooring - Hardwood,Open Floorplan,Remodeled,Lighting - Overhead |
| Primary Bedroom Features | Closet,Flooring - Wall to Wall Carpet,Remodeled,Lighting - Overhead |
| Dining Room Level | First |
| Second Bedroom Level | Second |
| Bathroom 1 Level | First |
| Bathroom 2 Level | Second |
Exterior Features
| Exterior Amenities | Porch,Rain Gutters |
|---|---|
| Parking Features | Unpaved |
| Lot Features | Wooded |
| Water Source | Public |
| Total Parking | 4 |
| Foundation Details | Stone |
| Spa | No |
| Building Area Total | 1171 |
| Waterfront Y/N | No |
| Road Frontage Type | Private Road |
Amenities
- Foreclosure
- Views
- Short Sale
- New Construction
- Adult 55+
- Lease To Own
- No HOA Fees
- Furnished
- Primary On Main
- Air Conditioning
- Seller Finance
- Green
- Fixer Upper
- Horse
- Golf
- Fireplace
- Deck
- Garage
- Basement
- Pool
Property vs Single Family Average in 01028
Price
Taxes
Year Built
Visits
 Massachusetts MLS Property Info Network (MLSPIN) - The property listing data and information set forth herein were provided to MLS Property Information Network, Inc. from third party sources, including sellers, lessors and public records, and were compiled by MLS Property Information Network, Inc. The property listing data and information are for the personal, non commercial use of consumers having a good faith interest in purchasing or leasing listed properties of the type displayed to them and
 The data relating to real estate for sale on this website appears in part through the SMARTMLS Internet Data Exchange program, a voluntary cooperative exchange of property listing data between licensed real estate brokerage firms, and is provided by SMARTMLS through a licensing agreement. Listing information is from various brokers who participate in the SMARTMLS IDX program and not all listings may be visible on the site. The property information being provided on or through the website is for the
