
Price Reduction - Golf Course - Eco Friendly
Address
25 Thomas Pl, Leominster, MA
Price
$ 794,700
Property Attributes
- MLS#73530272
- TypeSingle Family
- Listing Status Price Changed
- CountyWORCESTER
- CityLeominster
- AreaNorth Leominster
- Zip01453
- StyleColonial,Contemporary
- Year Built1990
- Taxes$ 9490
- Price$ 794,700
- Bedrooms4
- Full Bathrooms2
- Half Bathrooms1
- Sqr Footage3860
- Lot Size0.74 Acres
Data Source:
Massachusetts MLS Property Info Network (MLSPIN)
Property Description
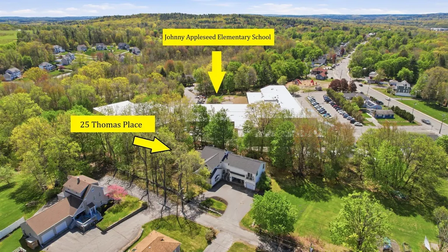
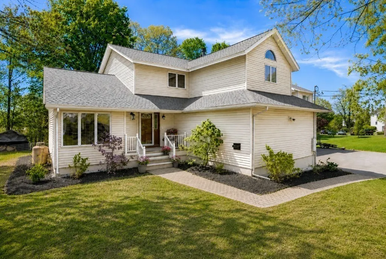
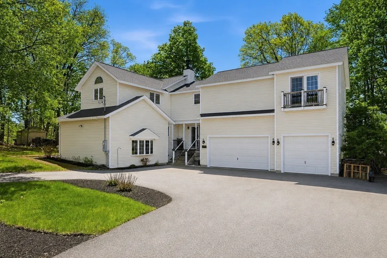
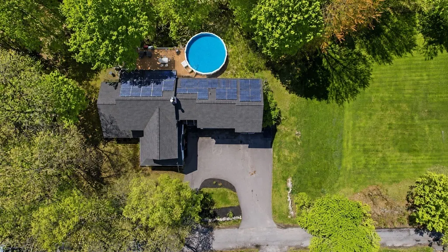
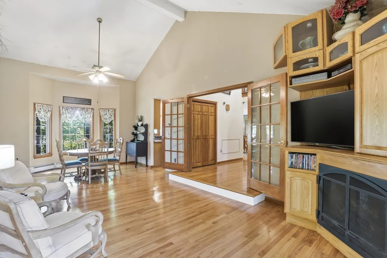
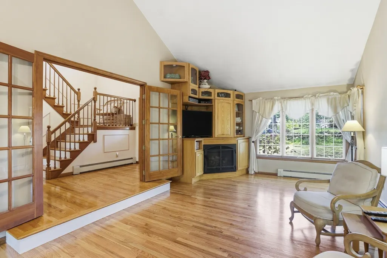
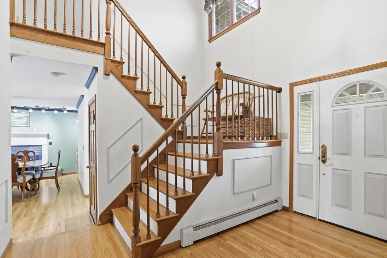
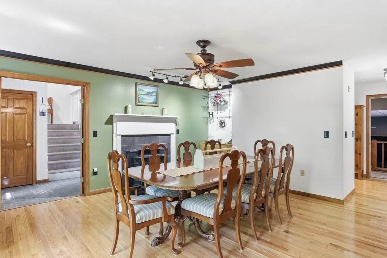
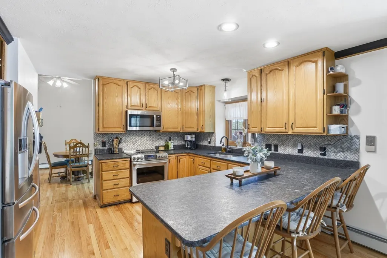
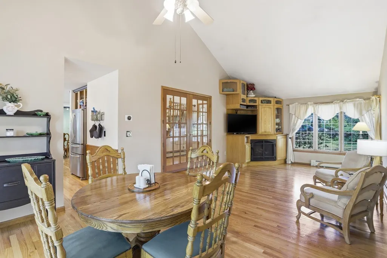
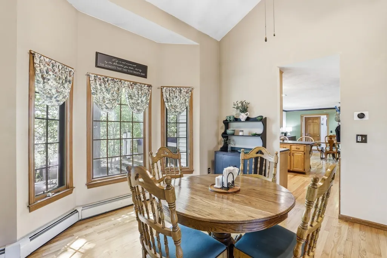
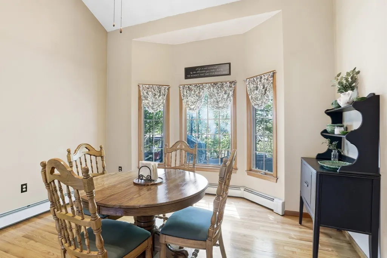
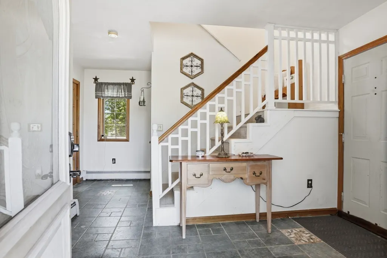
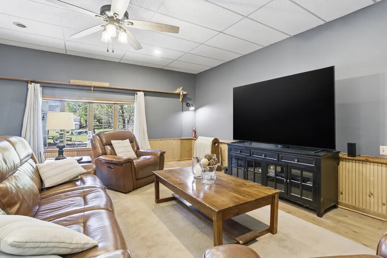
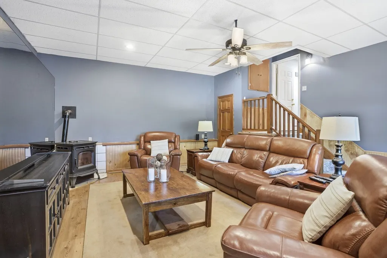
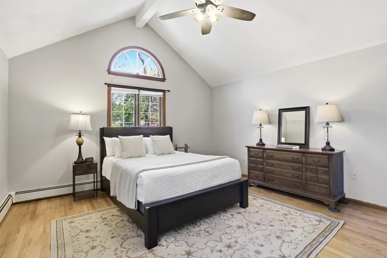
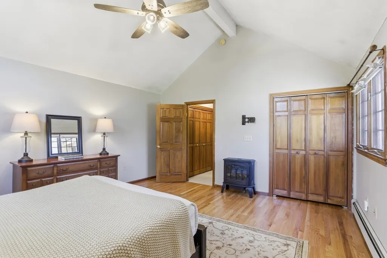
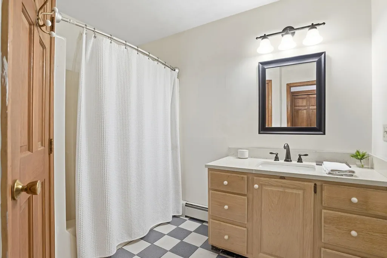
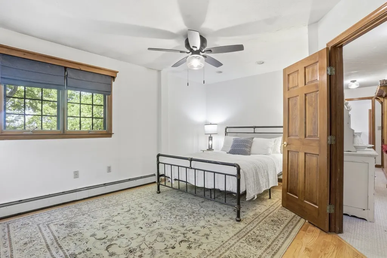
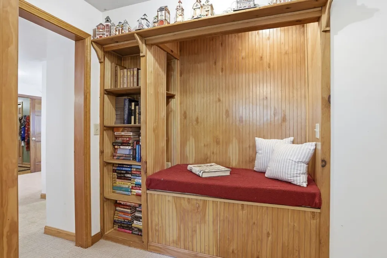
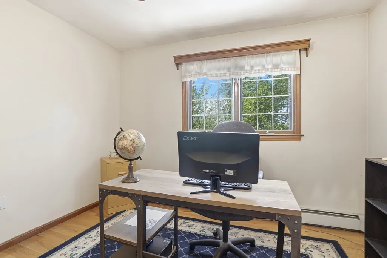
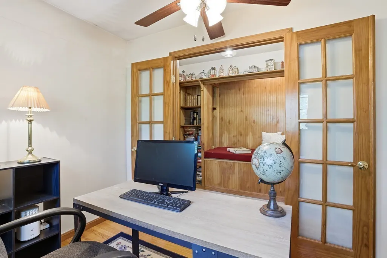
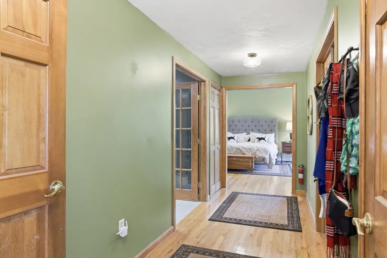
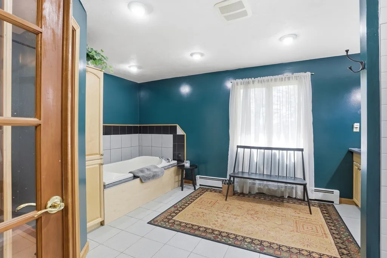
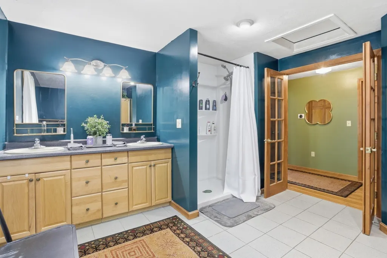
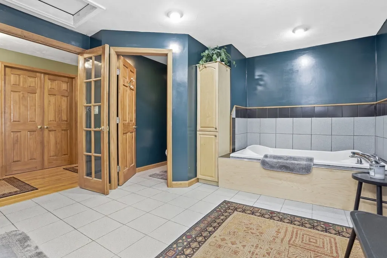
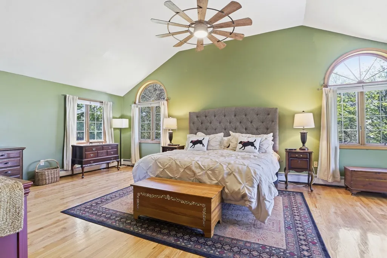
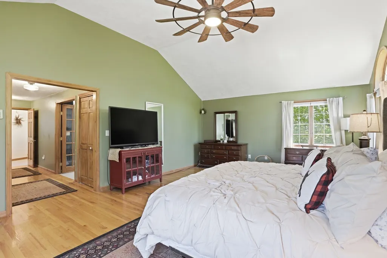
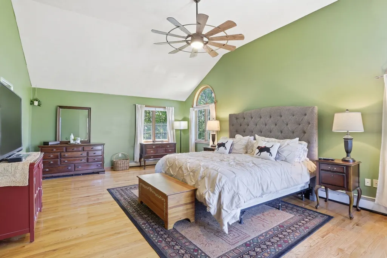
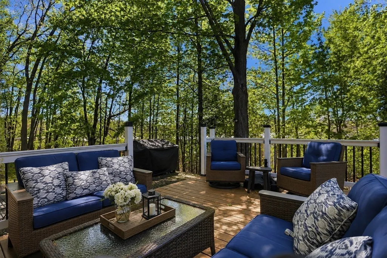
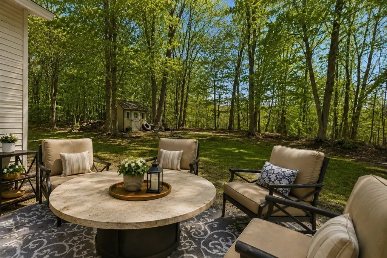
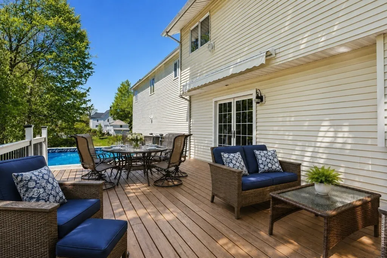
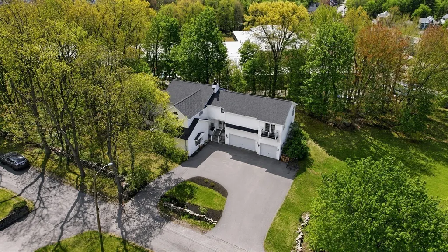
BACKYARD ACCESS TO THE ELEMENTARY SCHOOL! The Easiest School Drop-Off You’ll Ever Have! A LOT of house in a location that’s hard to beat! Tucked away on a desirable dead-end street in North Leominster steps to Johnny Appleseed Elementary, this custom home was thoughtfully designed by its original owners for their family and has been lovingly maintained ever since. Inside, generous room sizes, hardwood floors and soaring cathedral ceilings create a bright, open feel with plenty of space to gather, entertain and spread out. The flexible floor plan offers 3+ bedrooms plus multiple additional rooms ideal for home offices, guest space, playroom, gym, game room or hobbies — allowing the home to easily adapt as your needs change. The spacious primary suite is a retreat of its own with French doors leading to a private balcony plus an en-suite bath with soaking tub. Outside, enjoy a quiet neighborhood setting and the unique convenience of having the elementary school accessible right from your backyard! A huge 3-car garage provides exceptional parking, storage and workshop space, while solar, a newer roof, smart thermostats and pellet stoves add practical, efficiency-minded benefits. With this much space and flexibility, this is a home that would be difficult to replicate — especially in such a convenient North Leominster location close to Route 2, the commuter rail, shopping, dining and everyday amenities. If you’ve been looking for more room to live, work, gather and grow, this one deserves a look!
| Elementary School | Middle School | High School |
|---|---|---|
| Johnny Appleseed Elementary School | Skyview Or Samoset Middle School | Leominster High |
| Price History | |
|---|---|
| 6/4/2026 | Listed $824,900 |
| 6/17/2026 | 1$819,900 |
| 8/19/2026 | 3$799,700 |
| 9/11/2026 | 1$794,700 |
General Features
| Sewer | Public Sewer |
|---|---|
| Heating | Baseboard,Oil |
| Cooling | None |
| Utilities | for Electric Range,for Electric Dryer,Washer Hookup,Icemaker Connection,Generator Connection |
| Roof | Shingle |
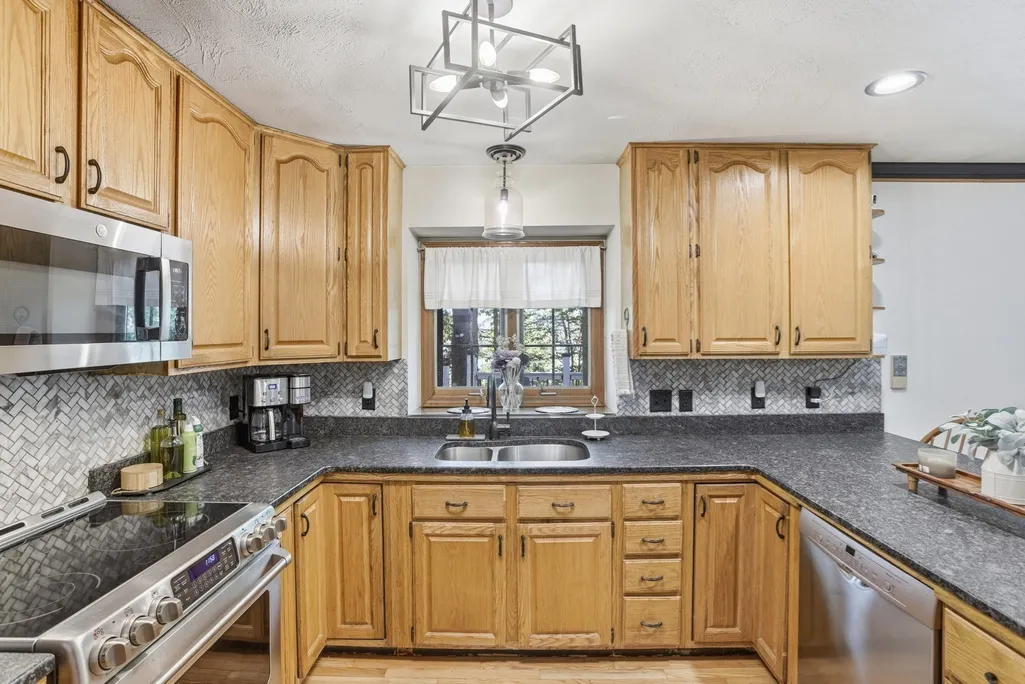
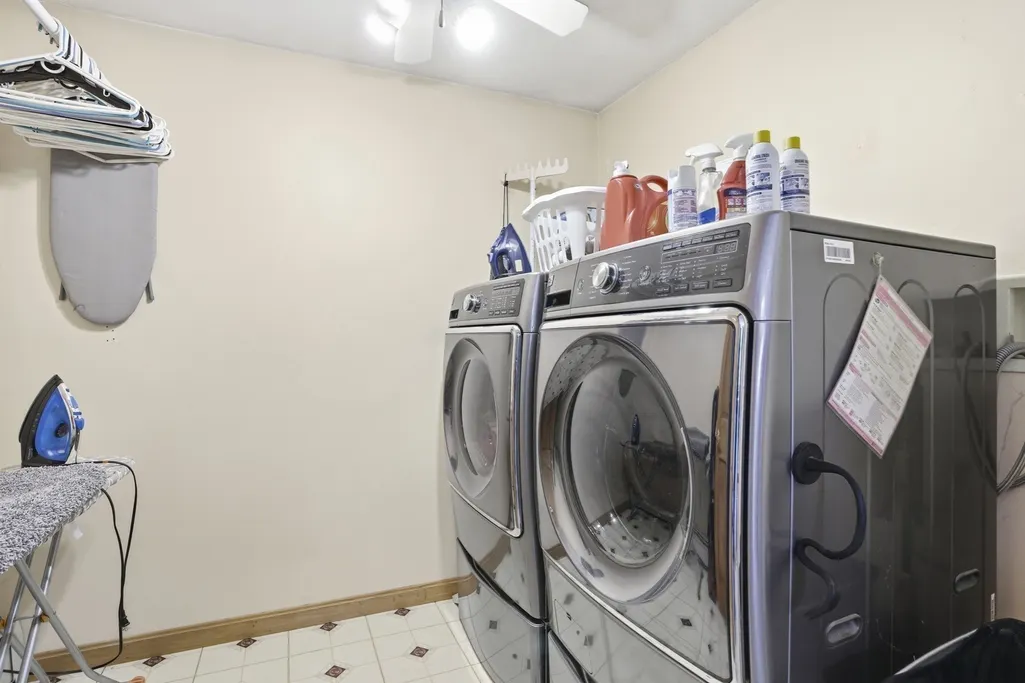
| Appliances | Electric Water Heater,Water Heater,Dishwasher,Microwave,Refrigerator,Washer,Dryer,Plumbed For Ice Maker |
| Zoning | RA |
| Garage Spaces | 3 |
| Patio/Porch Features | Porch |
| Architectural Style | Colonial,Contemporary |
| Pool Features | Above Ground |
| Construction Materials | Frame |
| Year Built | 1990 |
| Electric | Circuit Breakers,200+ Amp Service,Generator Connection |
| Property Subtype | Single Family Residence |
| Tax Year | 2026 |
| Parcel Number | M:0486 B:0001 L:0000,1587309 |
| Community Features | Public Transportation,Shopping,Pool,Tennis Court(s),Park,Walk/Jog Trails,Golf,Medical Facility,Laundromat,Bike Path,Conservation Area,Highway Access,House of Worship,Private School,Public School,T-St |
| Accessibility | No |
| County | Worcester |
| Property Type | Residential |
| HOA | No |
| Attached Garage | Yes |
| Energy Efficient | Thermostat,Other (See Remarks) |
| Garage Y/N | Yes |
| Green Energy Generation | Solar |
| Waterview | No |
| Total Rooms | 9 |
| Full Baths | 2 |
| Status | Price Changed |
| Directions | Main Street to Thomas Place. |
| High School | Leominster High |
| City | Leominster |
| Disclosures | Any & all measurements are for marketing purposes only. Buyer to verify. All information deemed reliable but not guaranteed. |
| Senior Community Y/N | No |
| MLS Area | North Leominster |
| Lot Size Units | Acres |
| Lot Size Square Feet | 32166 |
| Carport Y/N | No |
| Elementary School | Johnny Appleseed |
| Property Attached Y/N | No |
| Year Built Details | Renovated Since |
| Tax Annual Amount | 9490 |
| Home Warranty Y/N | No |
| Middle/Junior High School | Skyview Or Samoset |
| Building Area Units | Square Feet |
| Primary Bedroom Level | Second |
| Standard Status | Active |
| Year Built Source | Public Records |
| Tax Assessed Value | 694700 |
| Tax Lot | A |
| Certified Treated | None |
Interior Features
| Interior Amenities | Cathedral Ceiling(s),Ceiling Fan(s),Entrance Foyer,Office,Internet Available - Unknown |
|---|---|
| Basement | Full,Interior Entry,Garage Access,Sump Pump,Concrete,Unfinished |
| Flooring | Wood,Hardwood,Flooring - Hardwood |
| Total Fireplaces | 3 |
| Fireplace Features | Living Room |
| Kitchen Level | Main,First |
| Air Conditioning Y/N | No |
| Heating Y/N | Yes |
| Window Features | Insulated Windows,Screens |
| Fireplace Y/N | Yes |
| Above Grade Finished Area | 3860 |
| Half Baths | 1 |
| Laundry Features | Ceiling Fan(s),Flooring - Vinyl,Electric Dryer Hookup,Washer Hookup,Second Floor |
| Total Bedrooms | 4 |
| Living Room Level | Main,First |
| Main Level Bathrooms | 1 |
| LivingAreaSource | Public Record |
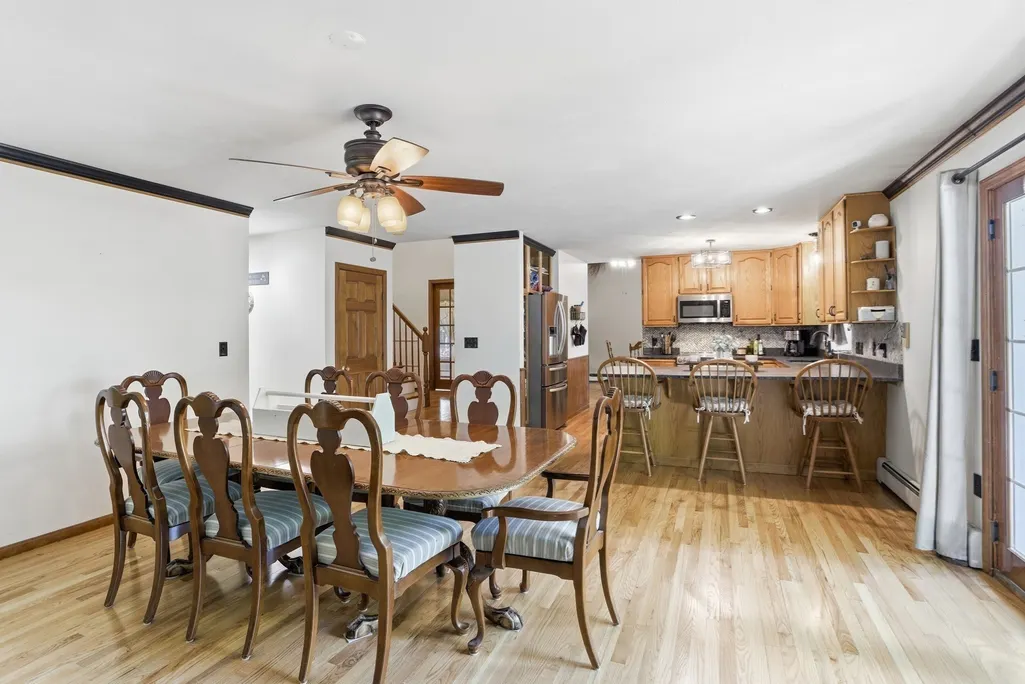
| Kitchen Features | Flooring - Hardwood,Pantry,Countertops - Stone/Granite/Solid,Breakfast Bar / Nook,Recessed Lighting,Stainless Steel Appliances,Crown Molding |
| Total Baths | 3 |
| Primary Bathroom Features | Yes |
| Living Room Features | Cathedral Ceiling(s),Ceiling Fan(s),Closet/Cabinets - Custom Built,Flooring - Hardwood,Window(s) - Bay/Bow/Box,Window(s) - Picture,French Doors |
| Bedroom 4 Features | Wood / Coal / Pellet Stove,Ceiling Fan(s),Flooring - Laminate,Cable Hookup,Beadboard |
| Bedroom 3 Features | Ceiling Fan(s),Closet,Flooring - Hardwood |
| Bedroom 2 Features | Ceiling Fan(s),Closet,Flooring - Hardwood |
| Dining Room Features | Wood / Coal / Pellet Stove,Ceiling Fan(s),Flooring - Hardwood,French Doors,Exterior Access,Crown Molding |
| Kitchen Area | 169 |
| Kitchen Length | 13 |
| Kitchen Width | 13 |
| Primary on Main | 192 |
| Second Bedroom Length | 16 |
| Second Bedroom Width | 12 |
| Bedroom 3 Area | 210 |
| Bedroom 3 Length | 14 |
| Bedroom 3 Width | 15 |
| Bedroom 4 Area | 399 |
| Bedroom 4 Length | 21 |
| Bedroom 4 Width | 19 |
| Dining Room Area | 18 |
| Dining Room Width | 18 |
| Living Room Area | 247 |
| Living Room Length | 13 |
| Living Room Width | 19 |
| Primary Bedroom Area | 375 |
| Primary Bedroom Features | Bathroom - Full,Ceiling Fan(s),Vaulted Ceiling(s),Walk-In Closet(s),Flooring - Hardwood,Balcony / Deck,French Doors,Cable Hookup,Double Vanity,Exterior Access,Lighting - Overhead |
| Primary Bedroom Length | 15 |
| Primary Bedroom Width | 25 |
| Dining Room Level | Main,First |
| Dining Room Area | 324 |
| Bedroom 4 Level | First |
| Bedroom 3 Level | Second |
| Second Bedroom Level | Second |
| Bathroom 1 Level | Main,First |
| Bathroom 2 Level | Second |
| Bathroom 3 Level | Second |
Exterior Features
| Exterior Amenities | Porch,Pool - Above Ground,Rain Gutters,Storage,Screens |
|---|---|
| Parking Features | Attached,Garage Door Opener,Storage,Workshop in Garage,Paved Drive,Off Street,Driveway,Paved |
| Lot Features | Cleared,Level |
| Water Source | Private |
| Total Parking | 8 |
| Lot Size Area | 0.74 |
| Foundation Details | Concrete Perimeter |
| Spa | No |
| Building Area Total | 3860 |
| Lot Size Acres | 0.74 |
| Road Surface Type | Paved |
| Frontage Length | 212.00 |
| Waterfront Y/N | No |
| Covered Spaces | 3 |
| Door Features | French Doors,Insulated Doors |
| Road Frontage Type | Private Road,Dead End |
| Road Responsibility | Private Maintained Road |
Amenities
- Foreclosure
- Views
- Short Sale
- New Construction
- Adult 55+
- Lease To Own
- No HOA Fees
- Furnished
- Primary On Main
- Air Conditioning
- Seller Finance
- Green
- Fixer Upper
- Horse
- Golf
- Fireplace
- Deck
- Garage
- Basement
- Pool
Property vs Single Family Average in 01453
Price
Taxes
Year Built
Visits
 Massachusetts MLS Property Info Network (MLSPIN) - The property listing data and information set forth herein were provided to MLS Property Information Network, Inc. from third party sources, including sellers, lessors and public records, and were compiled by MLS Property Information Network, Inc. The property listing data and information are for the personal, non commercial use of consumers having a good faith interest in purchasing or leasing listed properties of the type displayed to them and
 The data relating to real estate for sale on this website appears in part through the SMARTMLS Internet Data Exchange program, a voluntary cooperative exchange of property listing data between licensed real estate brokerage firms, and is provided by SMARTMLS through a licensing agreement. Listing information is from various brokers who participate in the SMARTMLS IDX program and not all listings may be visible on the site. The property information being provided on or through the website is for the
