
Waterfront - Primary on Main
Address
36 Tamarack Rd, Hinsdale, MA
Price
$ 599,000
Property Attributes
- MLS#73549125
- TypeSingle Family
- Listing Status Active
- CountyBERKSHIRE
- CityHinsdale
- Zip01235
- StyleCraftsman
- Year Built1946
- Taxes$ 4072
- Price$ 599,000
- Bedrooms3
- Full Bathrooms1
- Half Bathrooms0
- Sqr Footage1296
- Lot Size0.12 Acres
Data Source:
Massachusetts MLS Property Info Network (MLSPIN)
Property Description
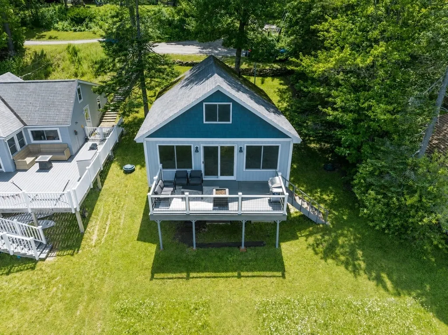
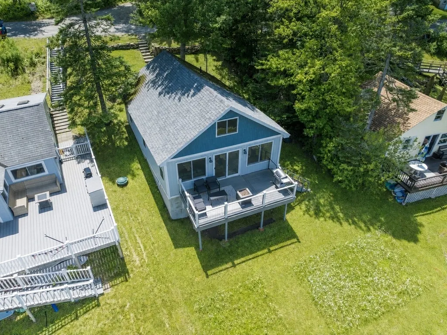
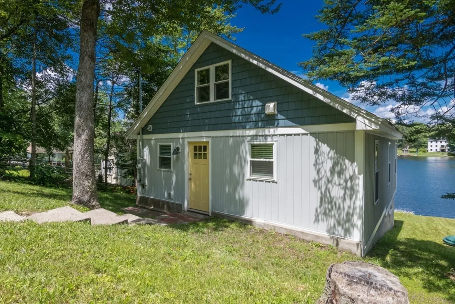
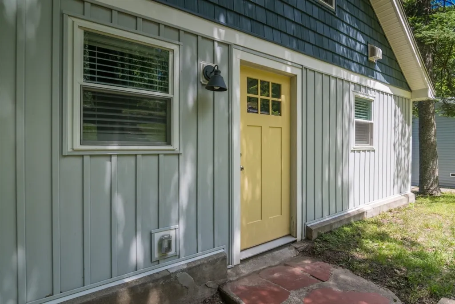
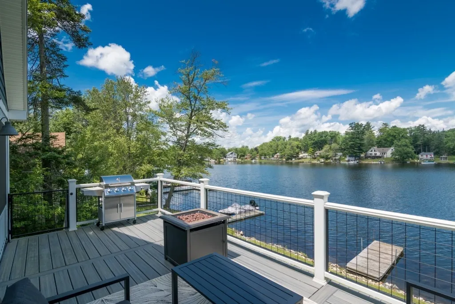
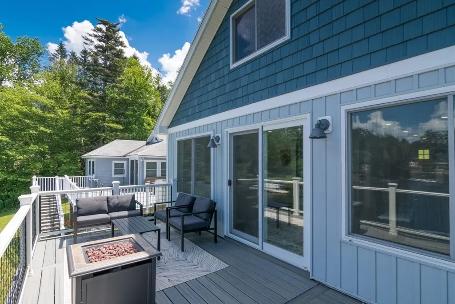
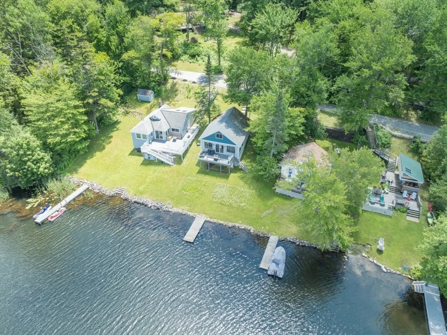
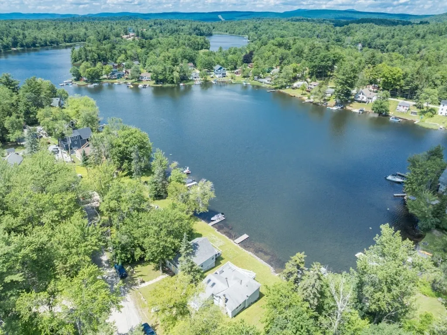
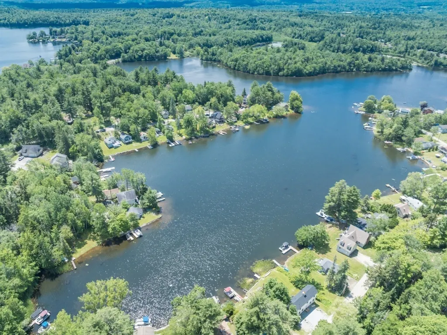
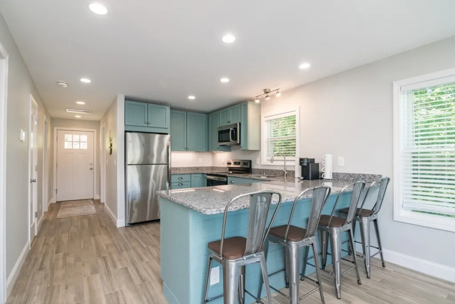
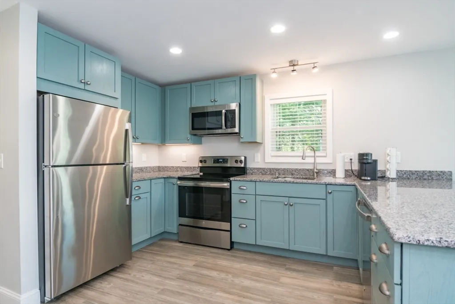
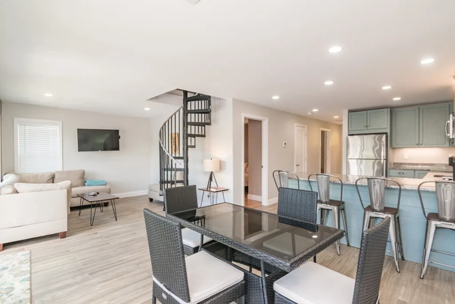
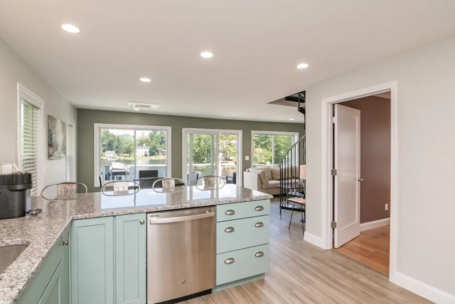
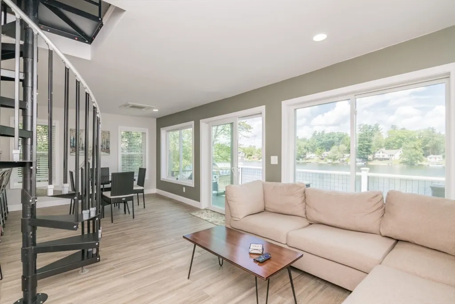
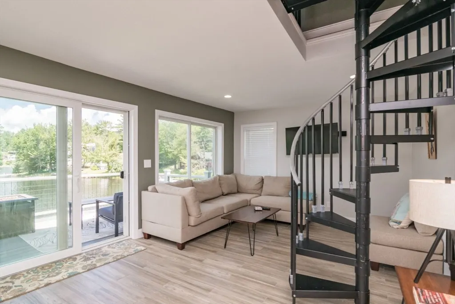
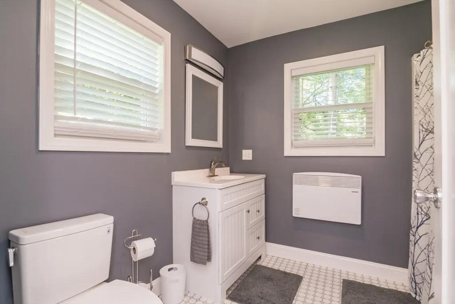
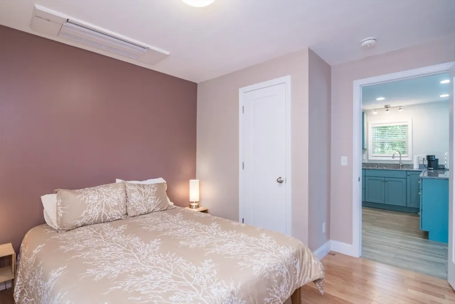
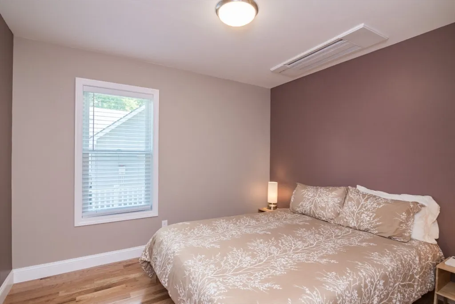
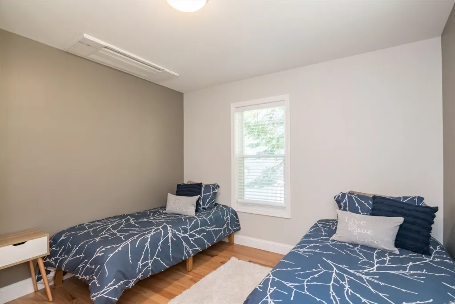
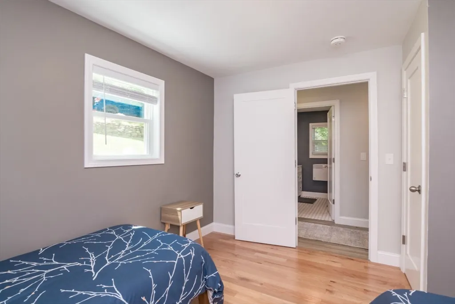
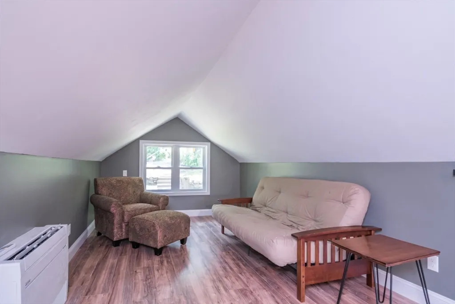
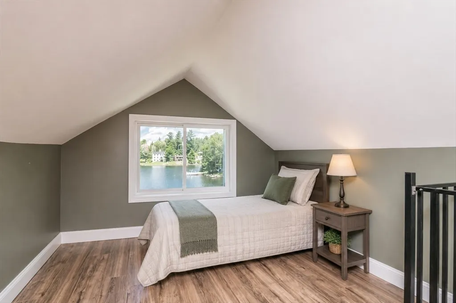
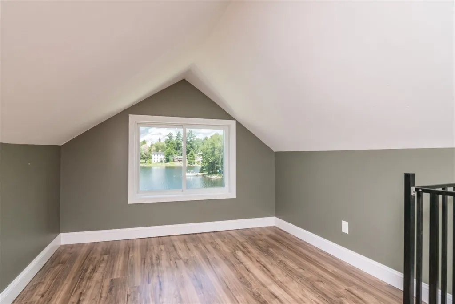
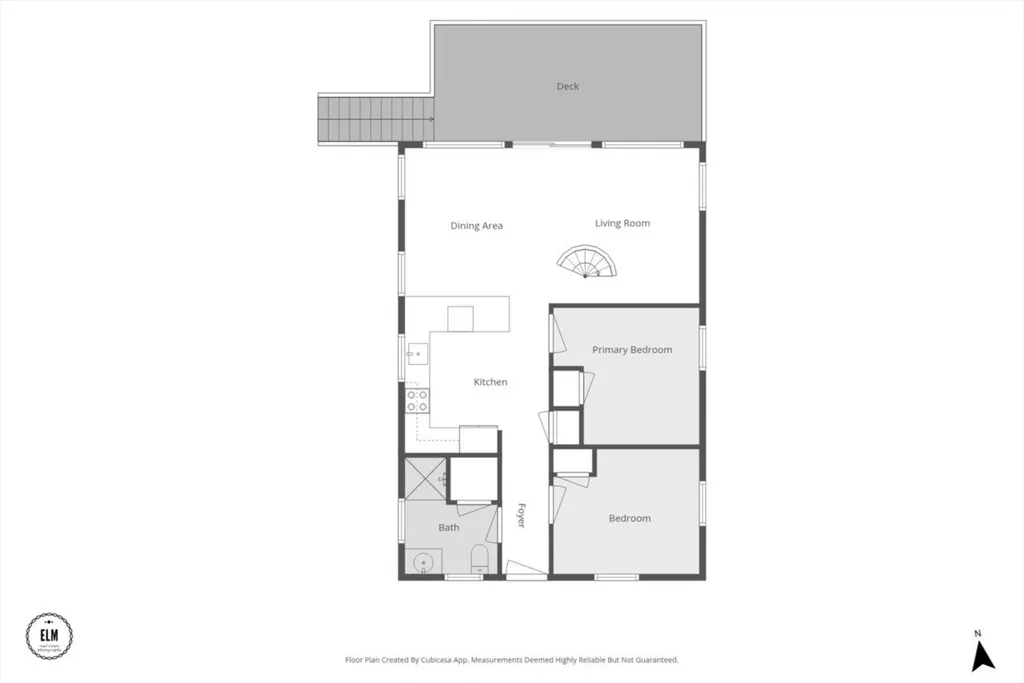
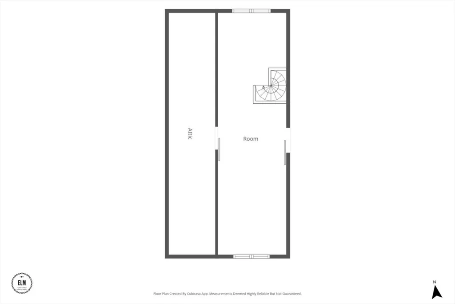
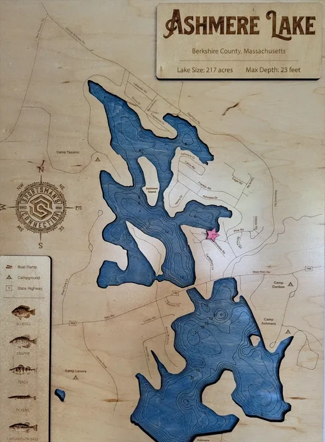
Vacation all year round! This turnkey lakefront house offers modern comfort and a stunning view of Ashmere Lake. Tucked on the eastern cove side of the lake, it provides a more sheltered stretch of waterfront. The main level features two bedrooms with oak hardwood floors and individual heat pumps for customizable comfort. The kitchen is finished with granite countertops, soft close cabinetry, and a practical open concept layout. The 2nd floor offers additional living space for a bedroom or quiet lounging, with a lovely front facing view of the lake. Mechanical updates include a new hot water heater, electric service panel, heating panels located in both the full bathroom and the basement, as well as heat pumps in the main living area, the 2nd floor and in the bedrooms. A deck off the main level overlooks a sweet "daisy flower yard" which supports pollinators. Dip your feet into the lake off of your own private dock!
| Price History | |
|---|---|
| 7/14/2026 | Listed $675,000 |
| 8/5/2026 | 12$599,000 |
General Features
| Sewer | Public Sewer |
|---|---|
| Heating | Heat Pump,Electric |
| Cooling | Heat Pump |
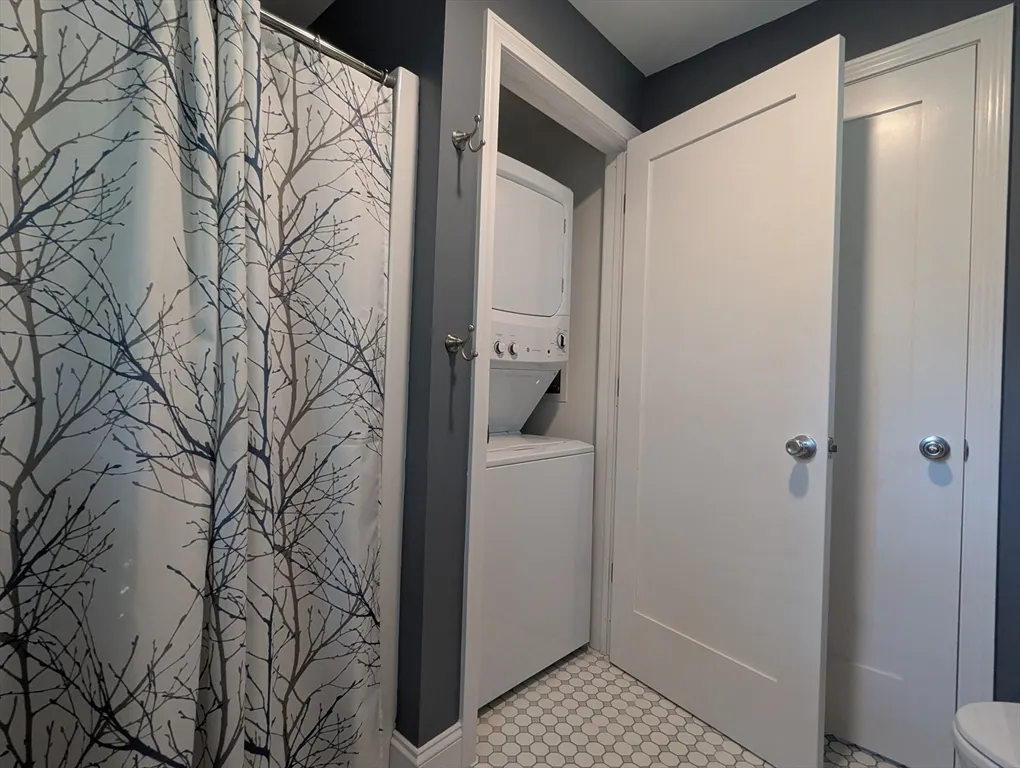
| Utilities | for Electric Range,for Electric Dryer,Washer Hookup |
| Roof | Shingle |
| Appliances | Electric Water Heater,Water Heater,Range,Dishwasher,Microwave,Refrigerator,Washer,Dryer |
| Zoning | R3 |
| Patio/Porch Features | Deck - Composite |
| Architectural Style | Craftsman |
| Construction Materials | Frame |
| Year Built | 1946 |
| Electric | 200+ Amp Service |
| Property Subtype | Single Family Residence |
| Tax Year | 2026 |
| Parcel Number | M:113 L:087,3756406 |
| Waterfront Features | Waterfront,Lake,Dock/Mooring,Private,Other (See Remarks),Lake/Pond,3/10 to 1/2 Mile To Beach |
| Community Features | Tennis Court(s),Walk/Jog Trails,Conservation Area |
| County | Berkshire |
| Property Type | Residential |
| HOA | No |
| Garage Y/N | No |
| Waterview | Yes |
| Total Rooms | 5 |
| Full Baths | 1 |
| Status | Active |
| Directions | Rt 143 to Ashmere Drive. Ashmere Dr to Tamarack. |
| City | Hinsdale |
| Disclosures | Sale includes all furnishings,a paddleboat and one paddleboard. Motor boats allowed on lake. |
| Senior Community Y/N | No |
| Lot Size Units | Acres |
| Lot Size Square Feet | 5227 |
| Property Attached Y/N | No |
| Year Built Details | Actual,Renovated Since |
| Tax Annual Amount | 4072 |
| Home Warranty Y/N | No |
| Building Area Units | Square Feet |
| Primary Bedroom Level | First |
| Standard Status | Active |
| Year Built Source | Public Records |
| Tax Assessed Value | 317900 |
| Certified Treated | Unknown |
Interior Features
| Interior Amenities | Internet Available - Broadband |
|---|---|
| Basement | Full,Crawl Space,Walk-Out Access,Concrete,Unfinished |
| Flooring | Tile,Hardwood |
| Kitchen Level | Main,First |
| Air Conditioning Y/N | Yes |
| Heating Y/N | Yes |
| Window Features | Insulated Windows |
| Fireplace Y/N | No |
| Above Grade Finished Area | 1296 |
| Laundry Features | Electric Dryer Hookup,Washer Hookup |
| Total Bedrooms | 3 |
| Living Room Level | First |
| Main Level Bathrooms | 1 |
| LivingAreaSource | Public Record |
| Kitchen Features | Closet,Flooring - Stone/Ceramic Tile,Dining Area,Pantry,Countertops - Stone/Granite/Solid,Cabinets - Upgraded,Open Floorplan,Recessed Lighting,Lighting - Pendant |
| Total Baths | 1 |
| Primary Bathroom Features | No |
| Living Room Features | Flooring - Stone/Ceramic Tile,Balcony / Deck,High Speed Internet Hookup,Open Floorplan,Recessed Lighting |
| Bedroom 3 Features | Flooring - Vinyl,Attic Access,Lighting - Overhead |
| Bedroom 2 Features | Closet,Flooring - Hardwood,Lighting - Overhead |
| Primary Bedroom Features | Closet,Flooring - Hardwood,Lighting - Overhead |
| Bedroom 3 Level | Second |
| Second Bedroom Level | First |
| Bathroom 1 Level | Main,First |
Exterior Features
| Exterior Amenities | Deck - Composite |
|---|---|
| Parking Features | Off Street |
| Lot Features | Cleared,Sloped |
| Water Source | Private |
| Total Parking | 2 |
| Lot Size Area | 0.12 |
| Foundation Details | Concrete Perimeter |
| Spa | No |
| Building Area Total | 1296 |
| Lot Size Acres | 0.12 |
| Waterfront Y/N | Yes |
| Road Frontage Type | Public |
Amenities
- Foreclosure
- Views
- Short Sale
- New Construction
- Adult 55+
- Lease To Own
- No HOA Fees
- Furnished
- Primary On Main
- Air Conditioning
- Seller Finance
- Green
- Fixer Upper
- Horse
- Golf
- Fireplace
- Deck
- Garage
- Basement
- Pool
Property vs Single Family Average in 01235
Price
Taxes
Year Built
Visits
 Massachusetts MLS Property Info Network (MLSPIN) - The property listing data and information set forth herein were provided to MLS Property Information Network, Inc. from third party sources, including sellers, lessors and public records, and were compiled by MLS Property Information Network, Inc. The property listing data and information are for the personal, non commercial use of consumers having a good faith interest in purchasing or leasing listed properties of the type displayed to them and
 The data relating to real estate for sale on this website appears in part through the SMARTMLS Internet Data Exchange program, a voluntary cooperative exchange of property listing data between licensed real estate brokerage firms, and is provided by SMARTMLS through a licensing agreement. Listing information is from various brokers who participate in the SMARTMLS IDX program and not all listings may be visible on the site. The property information being provided on or through the website is for the
