
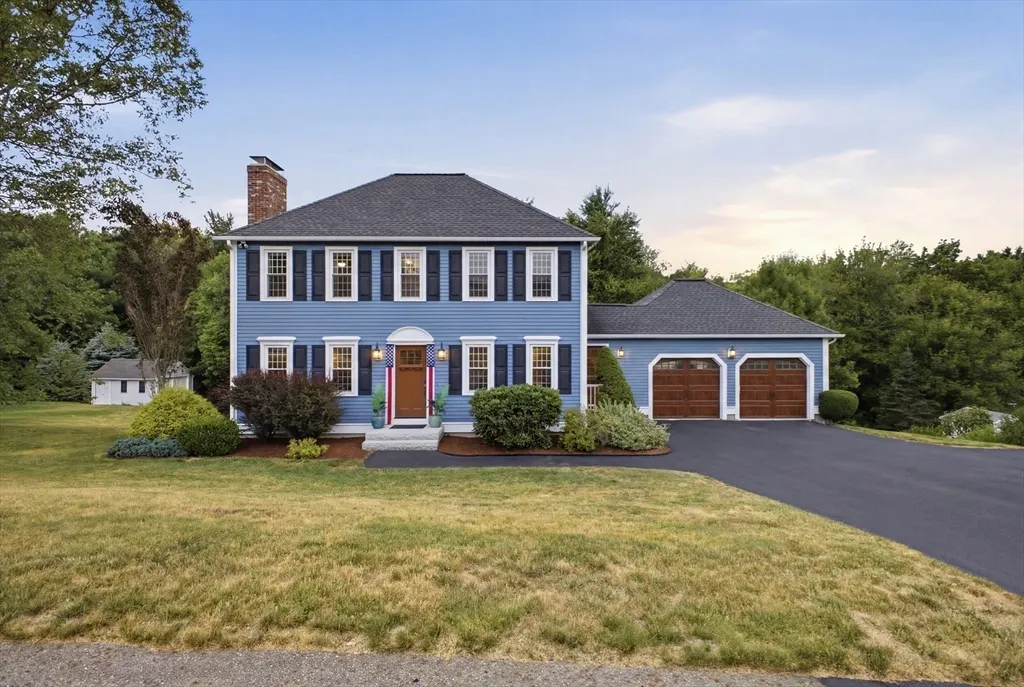
Address
13 Watson Lane, Rutland, MA
Price
$ 624,900
Property Attributes
- MLS#73551644
- TypeSingle Family
- Listing Status Active
- CountyWORCESTER
- CityRutland
- NeighborhoodWatson Estates
- Zip01543
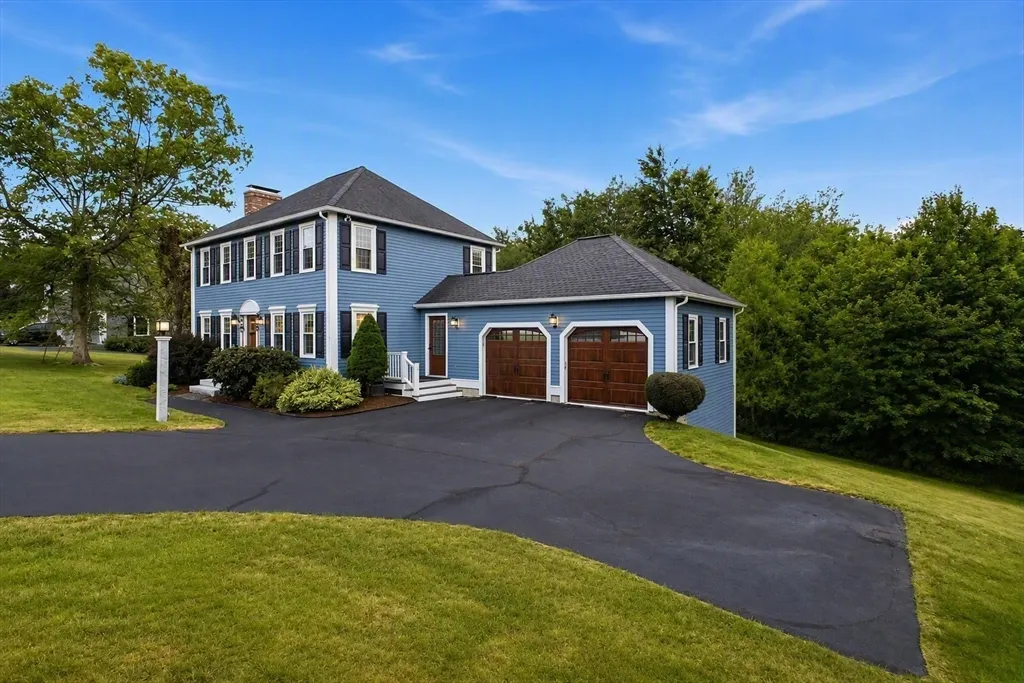
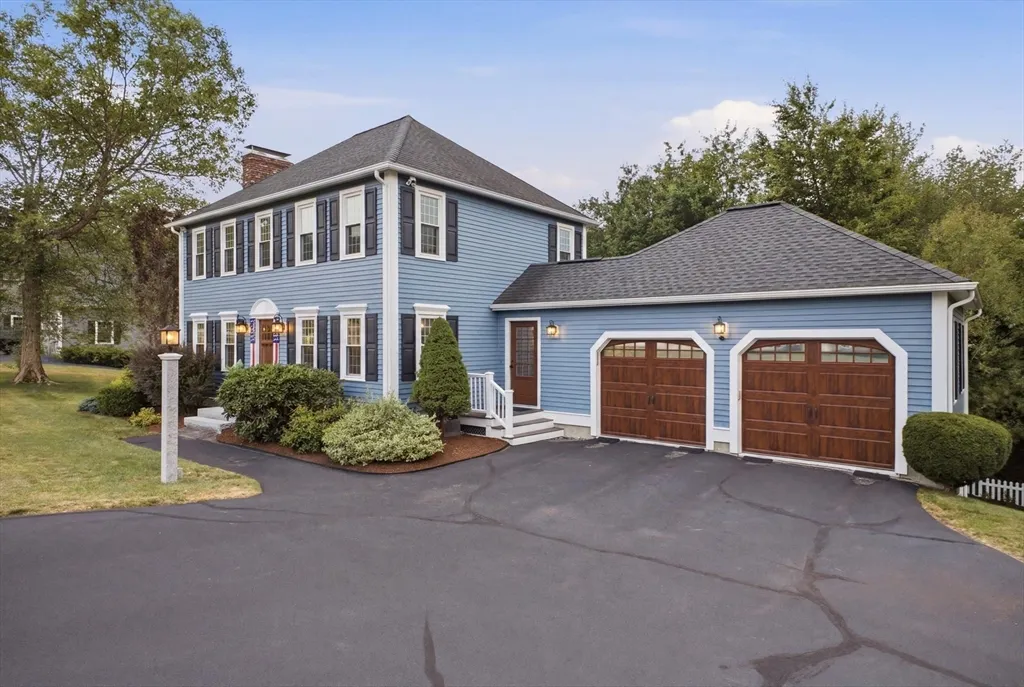
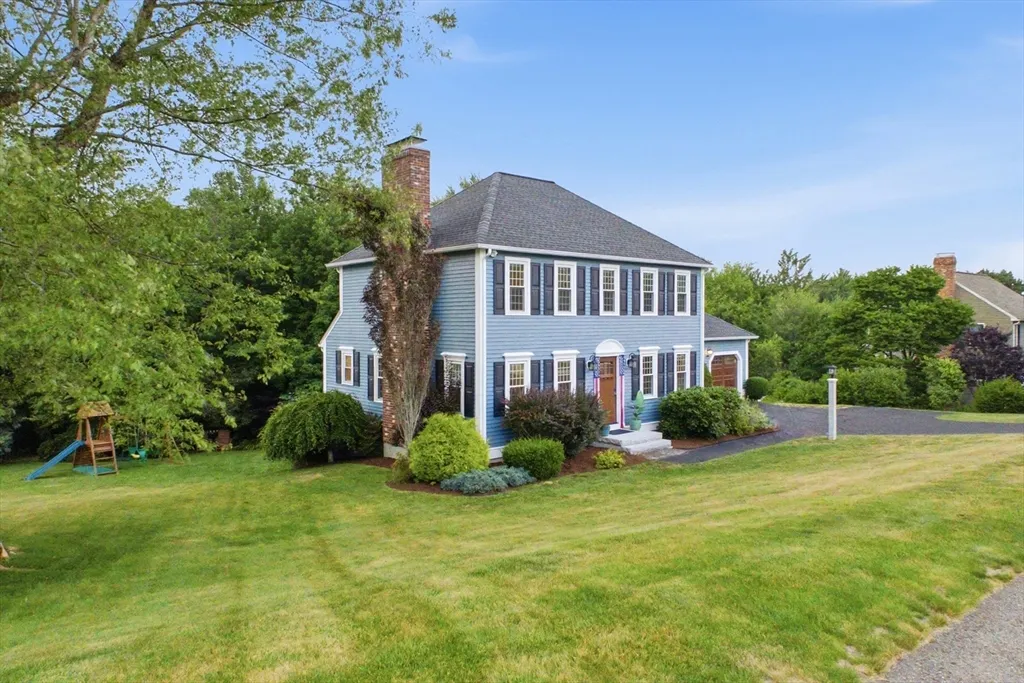
- StyleColonial
- Year Built1992
- Taxes$ 6811
- Price$ 624,900
- Bedrooms3
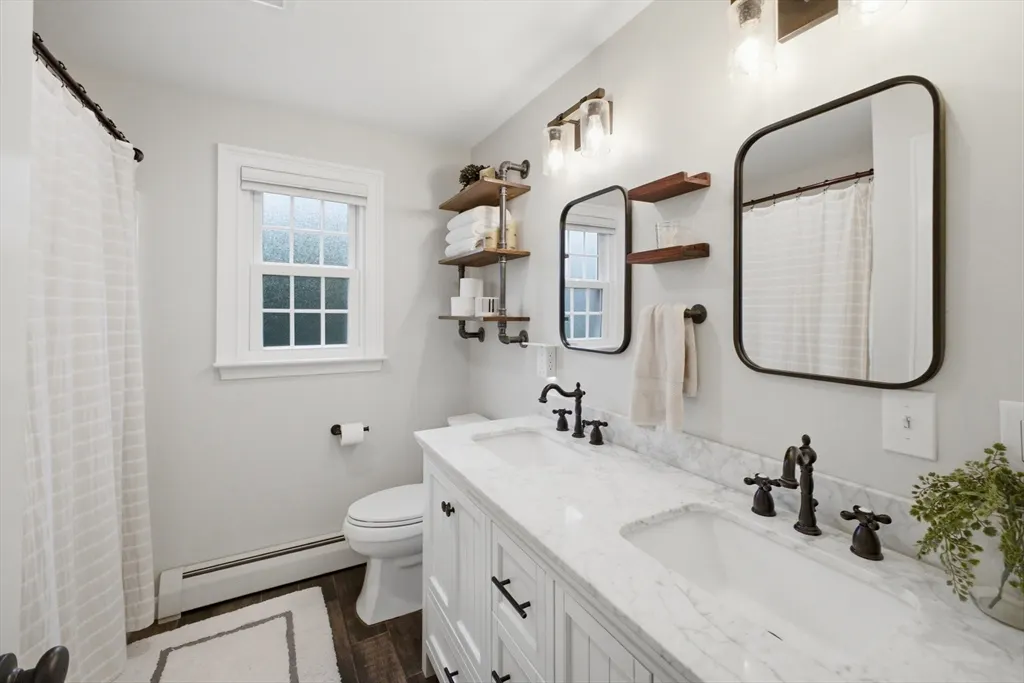
- Full Bathrooms2
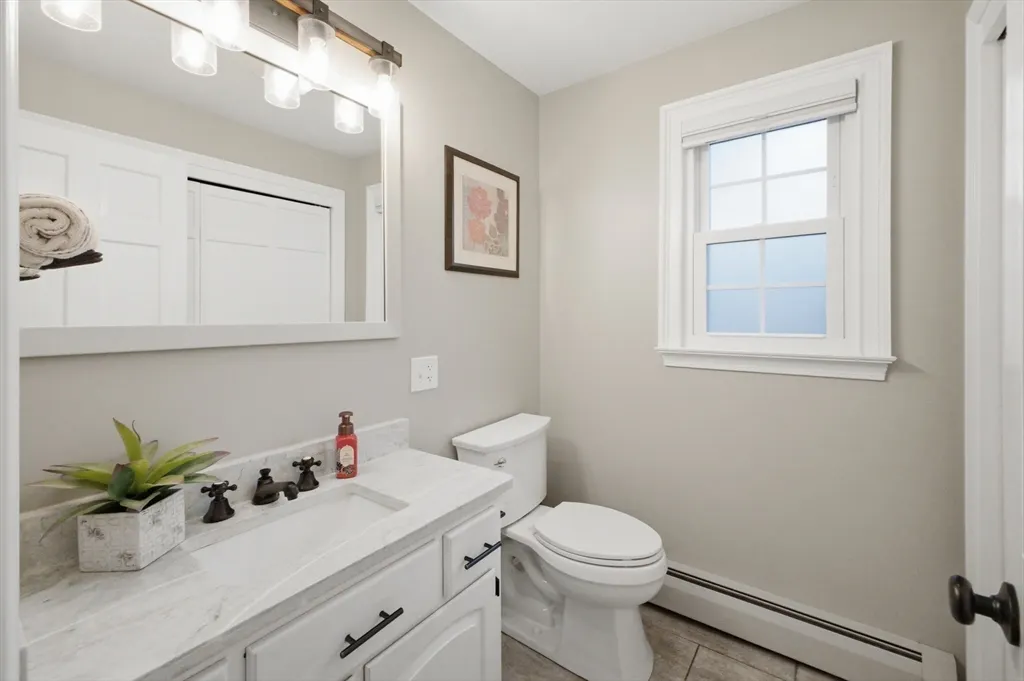
- Half Bathrooms1
- Sqr Footage1709
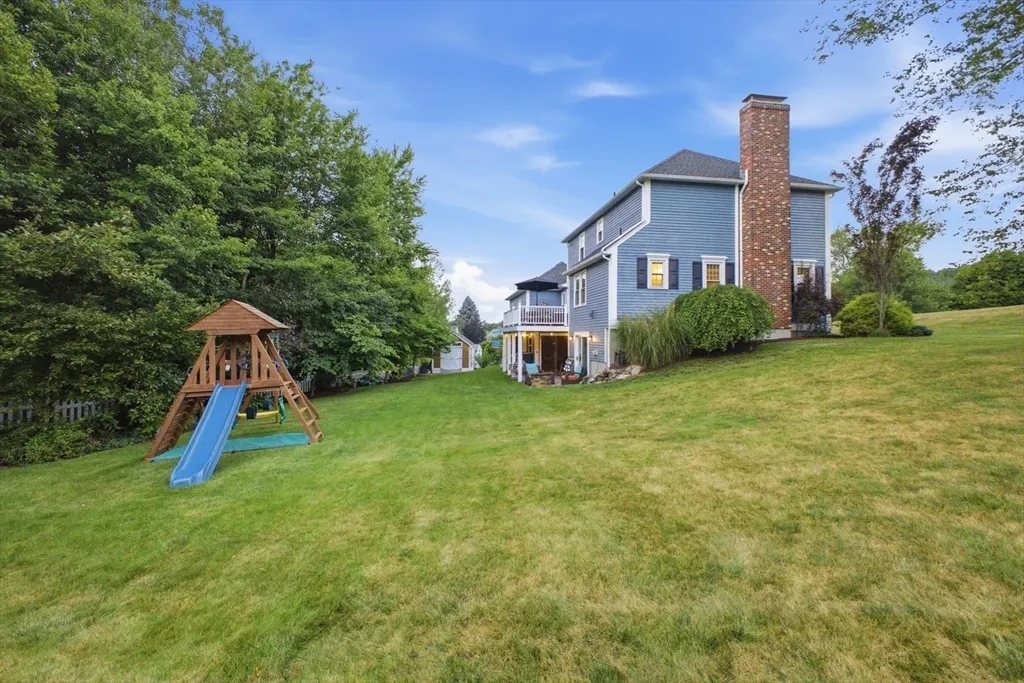
- Lot Size0.81 Acres
Data Source:
Massachusetts MLS Property Info Network (MLSPIN)
Property Description
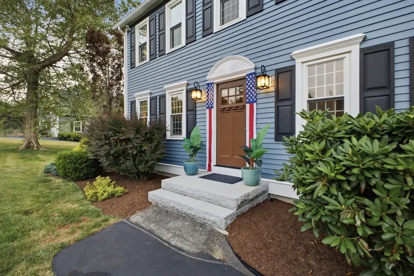
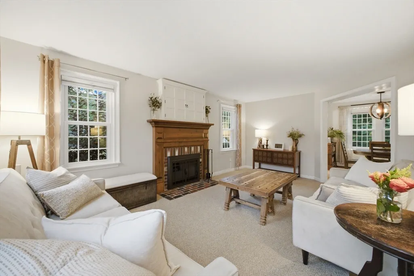
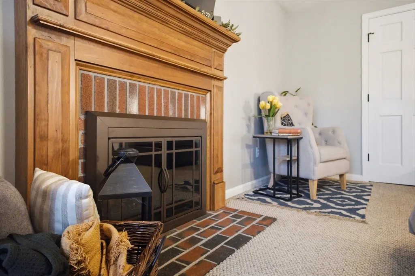
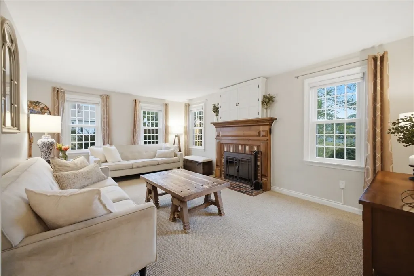
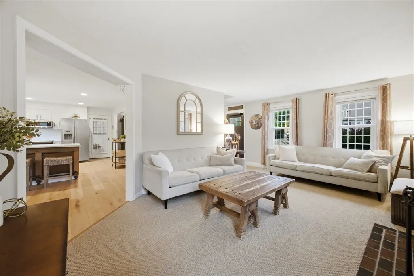
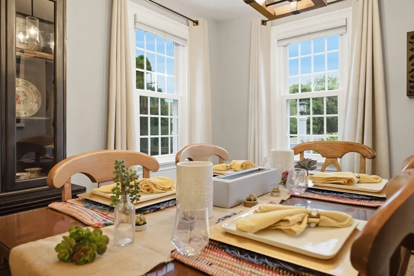
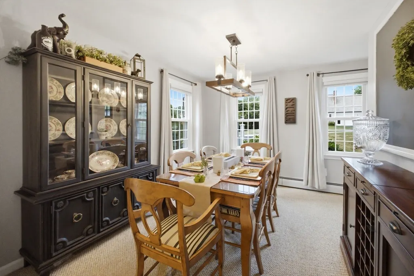
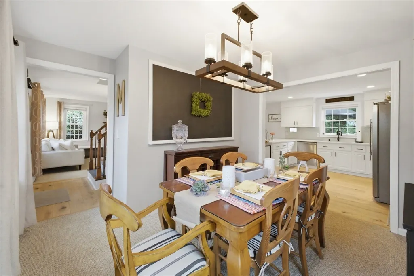
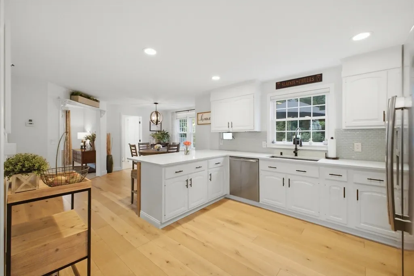
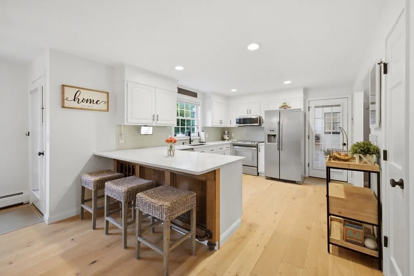
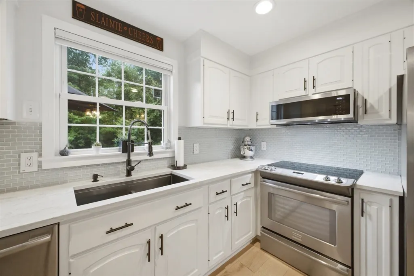
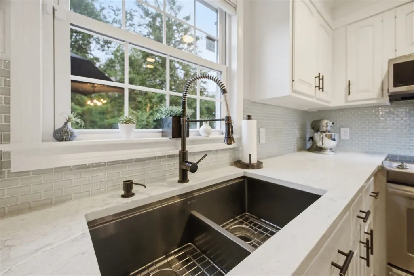
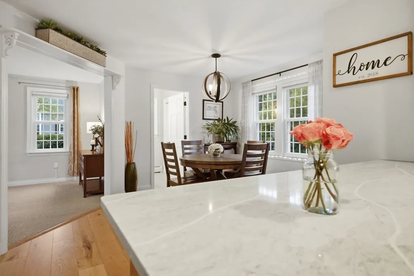
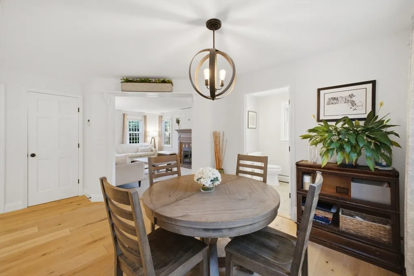
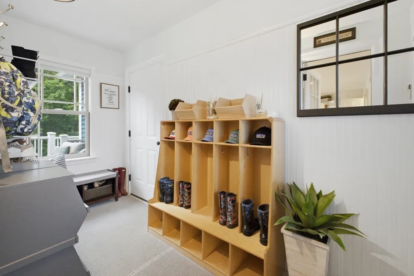
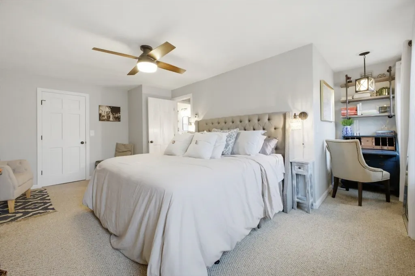
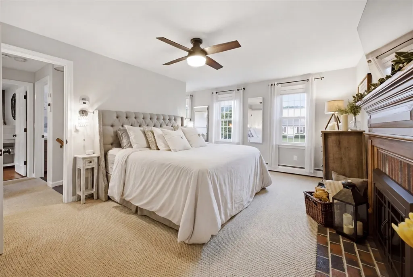
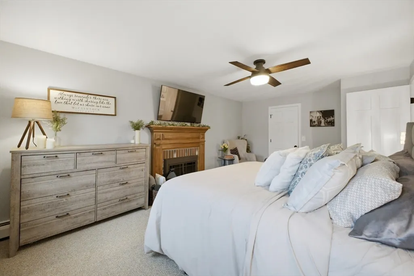
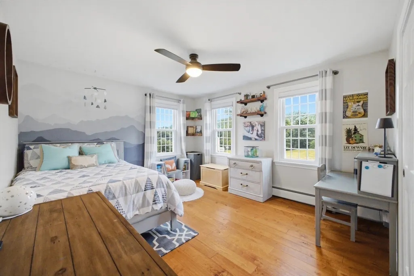
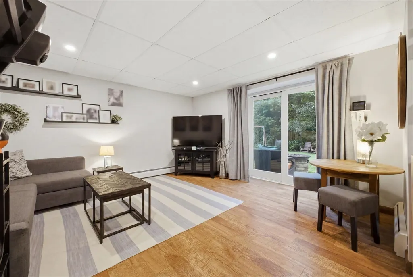
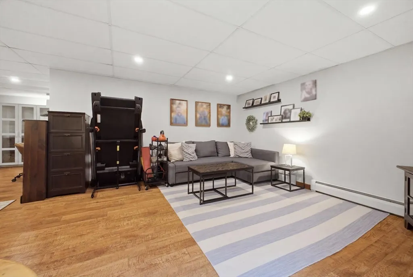
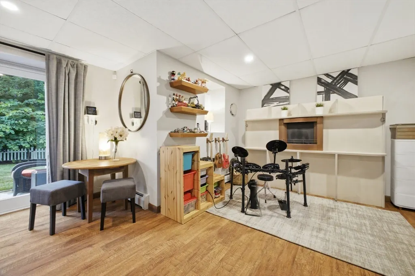
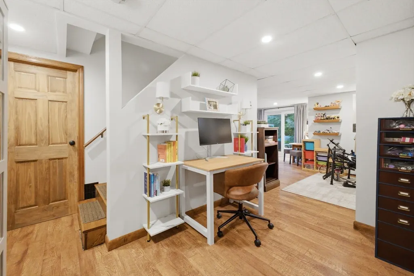
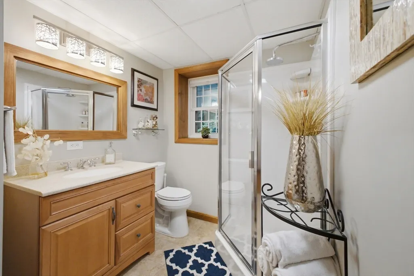
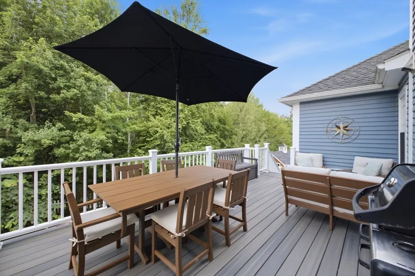
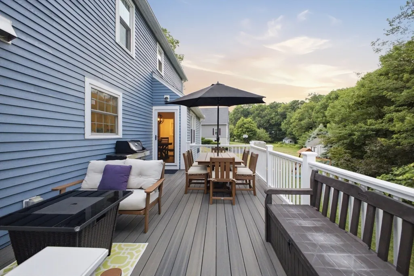
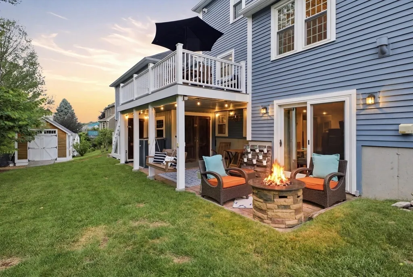
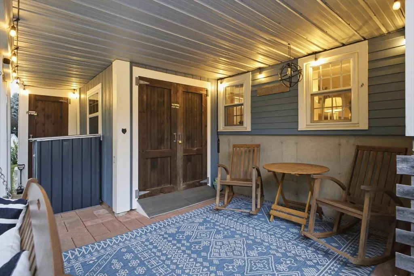
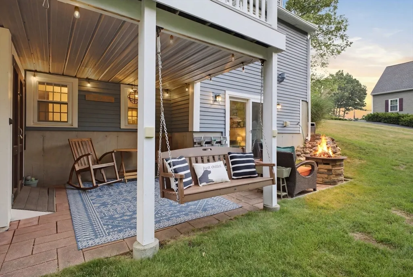
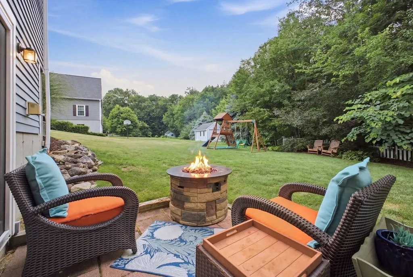
New England Colonial charm meets timeless Pottery Barn style in this beautifully maintained, move-in ready home. Tucked away on a private cul-de-sac in the heart of Rutland, it’s just a short walk to the town center and steps from your own access to the Central Mass Rail Trail. The remodeled kitchen opens to a Trex deck overlooking a peaceful backyard with beautiful landscaping, a patio, and built-in storage below the deck. Inside, you’ll find spacious bedrooms, closet organizers throughout, two fireplaces, including one in the primary bedroom, and a large walk-in closet with a cozy reading or office nook. The finished walk-out Lower Level with a full bath offers guest or in-law potential. Efficient mini-split heating and cooling, new garage doors, and meticulous care throughout make this home truly turnkey ~ Welcome Home
| Elementary School | Middle School | High School |
|---|---|---|
| Naquag And Glenwood Elementary School | Central Tree Middle School | Wachusett High School |
| Price History | |
|---|---|
| 7/17/2026 | Listed $624,900 |
General Features
| Sewer | Public Sewer |
|---|---|
| Heating | Baseboard,Oil |
| Cooling | Ductless |
| Utilities | for Electric Range,for Electric Oven,for Electric Dryer,Washer Hookup |
| Roof | Shingle |
| Appliances | Range,Dishwasher,Microwave |
| Zoning | R40 |
| Garage Spaces | 2 |
| Patio/Porch Features | Deck - Composite |
| Architectural Style | Colonial |
| Construction Materials | Frame |
| Exclusions | See List Provided By Agent |
| Year Built | 1992 |
| Electric | Circuit Breakers,200+ Amp Service |
| Property Subtype | Single Family Residence |
| Tax Year | 2026 |
| Parcel Number | 3740373 |
| Community Features | Sidewalks |
| County | Worcester |
| Property Type | Residential |
| HOA | No |
| Attached Garage | Yes |
| Subdivision Name | Watson Estates |
| Garage Y/N | Yes |
| Waterview | No |
| Total Rooms | 8 |
| Full Baths | 2 |
| Status | Active |
| Directions | Main St (Rt 122A) - Watson Lane |
| High School | Wachusett |
| City | Rutland |
| Disclosures | Kitchen Msmt includes angled dining area; |
| Senior Community Y/N | No |
| Lot Size Units | Acres |
| Lot Size Square Feet | 35284 |
| Carport Y/N | No |
| Elementary School | Naquag And Glenwood |
| Property Attached Y/N | No |
| Year Built Details | Actual |
| Tax Annual Amount | 6811.56 |
| Home Warranty Y/N | No |
| Middle/Junior High School | Central Tree |
| Building Area Units | Square Feet |
| Primary Bedroom Level | Second |
| Standard Status | Active |
| Year Built Source | Public Records |
| Tax Assessed Value | 491100 |
| Certified Treated | Unknown |
Interior Features
| Interior Amenities | Mud Room |
|---|---|
| Basement | Full,Partially Finished,Walk-Out Access,Interior Entry,Radon Remediation System,Concrete |
| Flooring | Tile,Carpet,Hardwood,Flooring - Stone/Ceramic Tile |
| Total Fireplaces | 2 |
| Fireplace Features | Living Room,Master Bedroom |
| Kitchen Level | First |
| Air Conditioning Y/N | Yes |
| Heating Y/N | Yes |
| Fireplace Y/N | Yes |
| Above Grade Finished Area | 1709 |
| Half Baths | 1 |
| Laundry Features | Bathroom - Half,Main Level,First Floor,Electric Dryer Hookup,Washer Hookup |
| Total Bedrooms | 3 |
| Below Grade Finished Area | 575 |
| Living Room Level | First |
| LivingAreaSource | Owner |
| Kitchen Features | Flooring - Hardwood,Dining Area,Countertops - Stone/Granite/Solid,Remodeled,Stainless Steel Appliances,Peninsula,Flooring - Engineered Hardwood |
| Total Baths | 3 |
| Primary Bathroom Features | Yes |
| Living Room Features | Flooring - Wall to Wall Carpet |
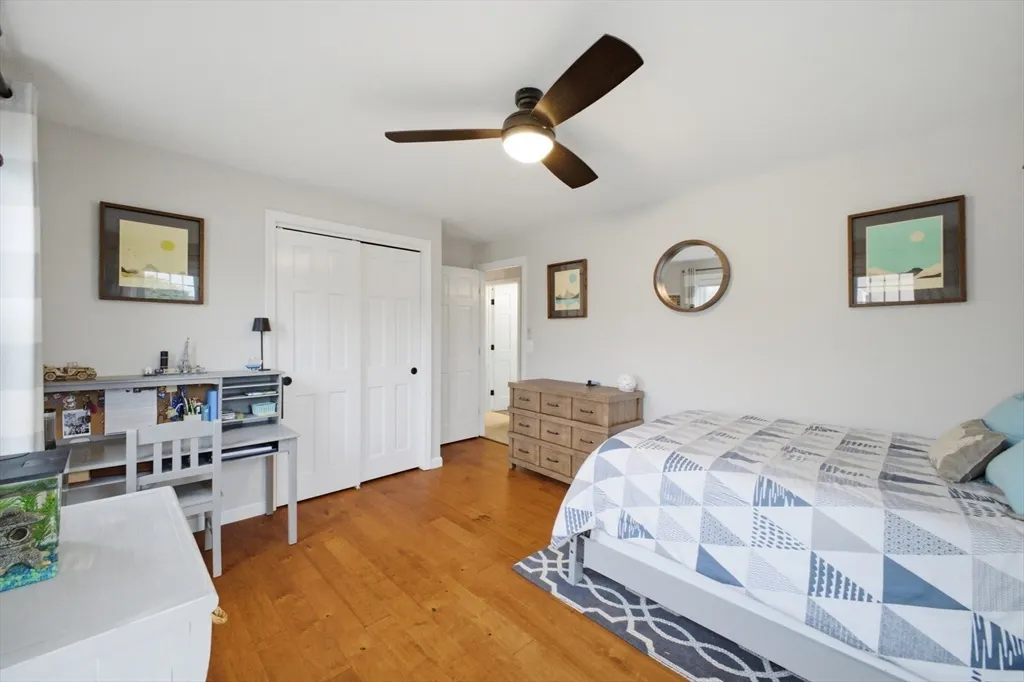
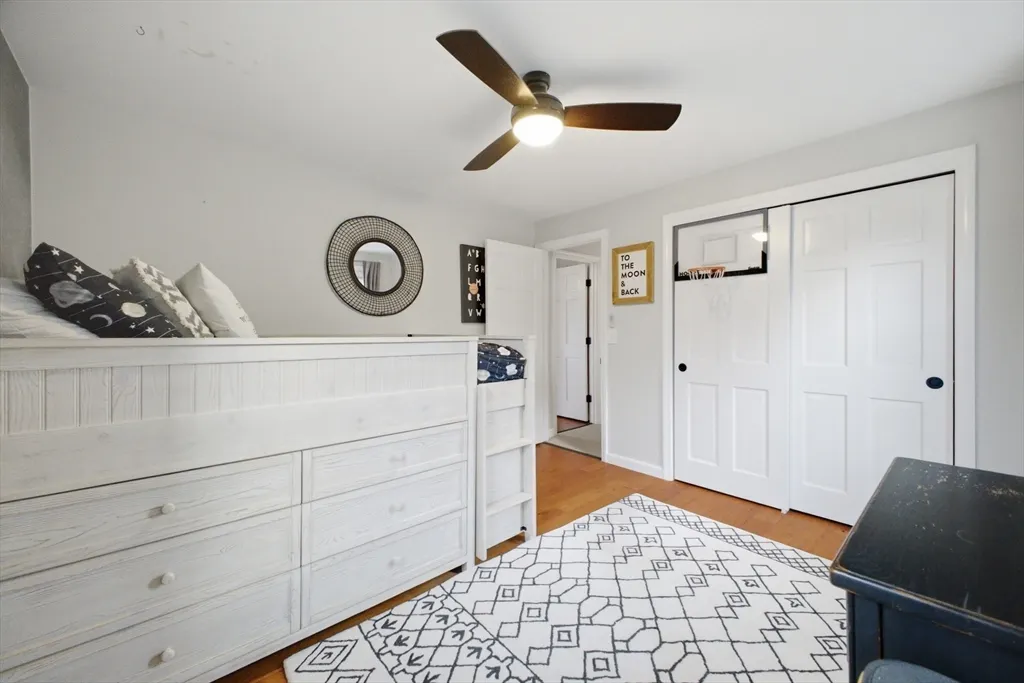
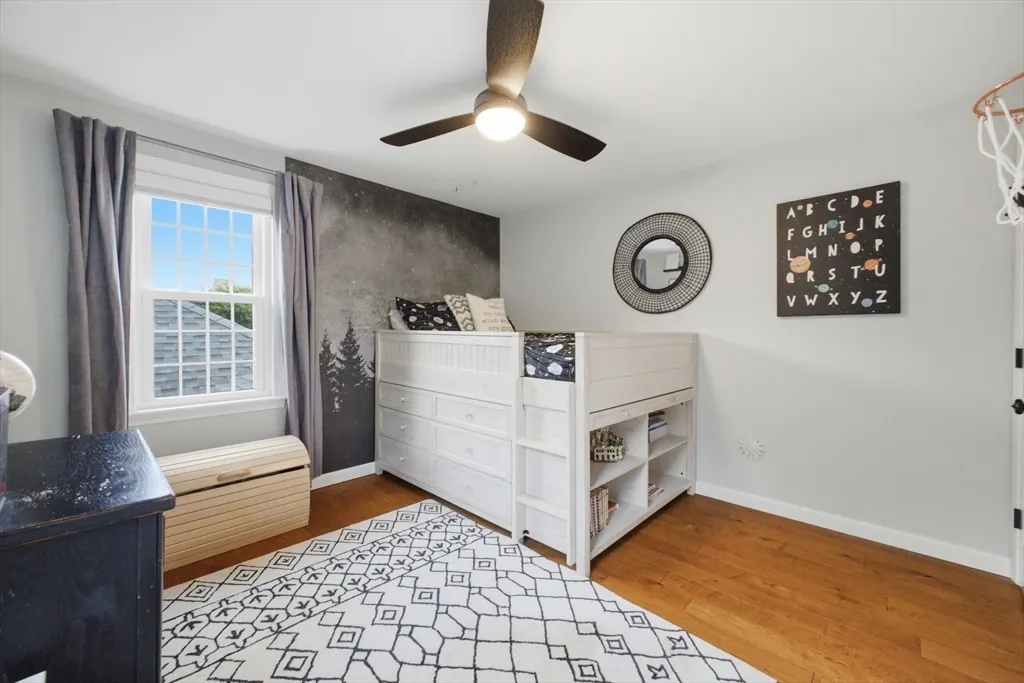
| Bedroom 3 Features | Ceiling Fan(s),Closet,Flooring - Engineered Hardwood |
| Bedroom 2 Features | Ceiling Fan(s),Closet,Flooring - Engineered Hardwood |
| Dining Room Features | Flooring - Wall to Wall Carpet |
| Kitchen Area | 286 |
| Kitchen Length | 26 |
| Kitchen Width | 11 |
| Primary on Main | 165 |
| Second Bedroom Length | 15 |
| Second Bedroom Width | 11 |
| Bedroom 3 Area | 121 |
| Bedroom 3 Length | 11 |
| Bedroom 3 Width | 11 |
| Dining Room Area | 12 |
| Dining Room Width | 11 |
| Family Room Area | 273 |
| Family Room Length | 21 |
| Living Room Area | 198 |
| Living Room Length | 18 |
| Living Room Width | 11 |
| Primary Bedroom Area | 306 |
| Primary Bedroom Features | Ceiling Fan(s),Walk-In Closet(s),Flooring - Wall to Wall Carpet |
| Primary Bedroom Length | 18 |
| Primary Bedroom Width | 17 |
| Family Room Width | 13 |
| Family Room Level | Basement |
| Family Room Features | Flooring - Engineered Hardwood |
| Dining Room Level | First |
| Dining Room Area | 132 |
| Bedroom 3 Level | Second |
| Second Bedroom Level | Second |
| Bathroom 1 Level | First |
| Bathroom 2 Level | Second |
| Bathroom 3 Level | Basement |
Exterior Features
| Exterior Amenities | Deck - Composite,Storage |
|---|---|
| Parking Features | Attached,Garage Door Opener,Paved Drive,Off Street,Paved |
| Lot Features | Cul-De-Sac |
| Water Source | Public |
| Total Parking | 6 |
| Lot Size Area | 0.81 |
| Foundation Details | Concrete Perimeter |
| Spa | No |
| Building Area Total | 1709 |
| Lot Size Acres | 0.81 |
| Road Surface Type | Paved |
| Waterfront Y/N | No |
| Covered Spaces | 2 |
| Foundation Area | 768 |
| Road Frontage Type | Public |
| Road Responsibility | Public Maintained Road |
Amenities
- Foreclosure
- Views
- Short Sale
- New Construction
- Adult 55+
- Lease To Own
- No HOA Fees
- Furnished
- Primary On Main
- Air Conditioning
- Seller Finance
- Green
- Fixer Upper
- Horse
- Golf
- Fireplace
- Deck
- Garage
- Basement
- Pool
Property vs Single Family Average in 01543
Price
Taxes
Year Built
Visits
 Massachusetts MLS Property Info Network (MLSPIN) - The property listing data and information set forth herein were provided to MLS Property Information Network, Inc. from third party sources, including sellers, lessors and public records, and were compiled by MLS Property Information Network, Inc. The property listing data and information are for the personal, non commercial use of consumers having a good faith interest in purchasing or leasing listed properties of the type displayed to them and
 The data relating to real estate for sale on this website appears in part through the SMARTMLS Internet Data Exchange program, a voluntary cooperative exchange of property listing data between licensed real estate brokerage firms, and is provided by SMARTMLS through a licensing agreement. Listing information is from various brokers who participate in the SMARTMLS IDX program and not all listings may be visible on the site. The property information being provided on or through the website is for the
