
Price Reduction - Golf Course
Address
3 Sargent Rd, Bolton, MA
Price
$ 774,900
Property Attributes
- MLS#73561339
- TypeSingle Family
- Listing Status Active
- CountyWORCESTER
- CityBolton
- Zip01740
- StyleCape,Contemporary
- Year Built1987
- Taxes$ 8996
- Price$ 774,900
- Bedrooms3
- Full Bathrooms2
- Half Bathrooms0
- Sqr Footage2474
- Lot Size5.07 Acres
Data Source:
Massachusetts MLS Property Info Network (MLSPIN)
Property Description
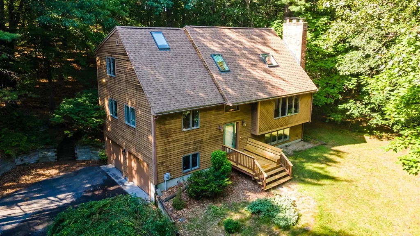
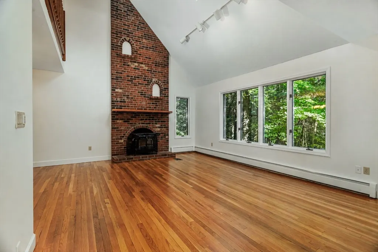
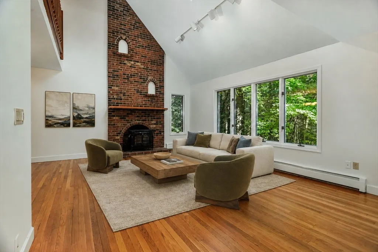
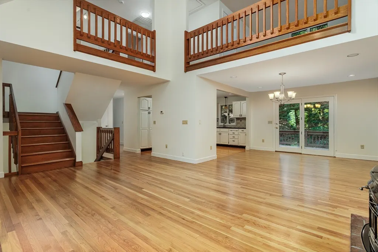
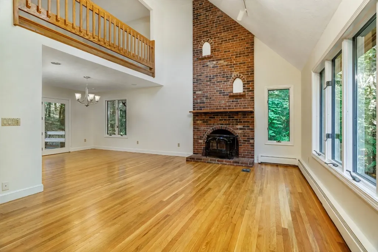
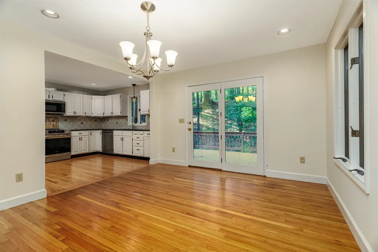
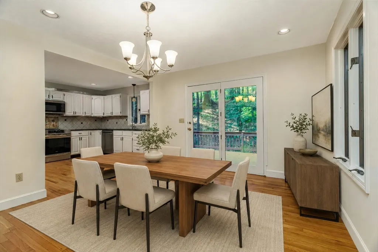
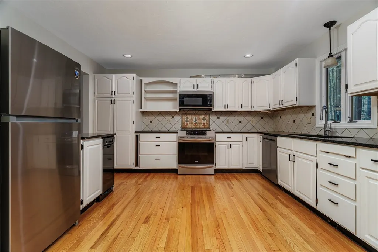
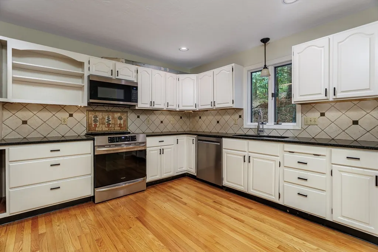
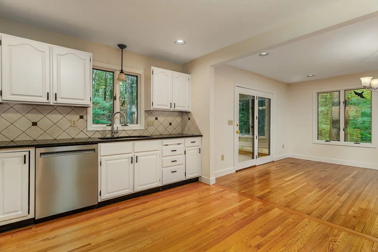
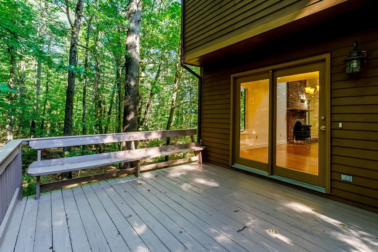
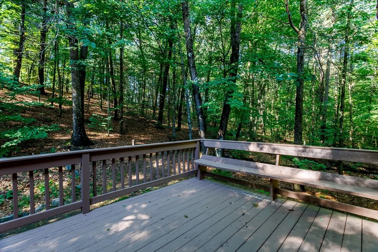
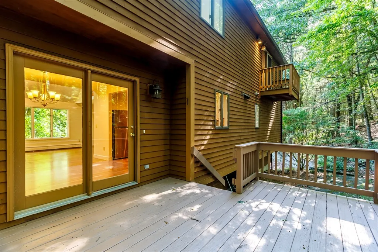
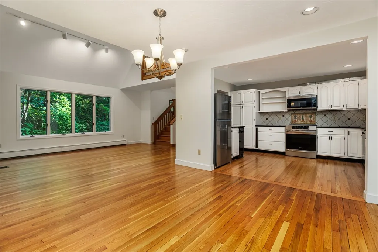
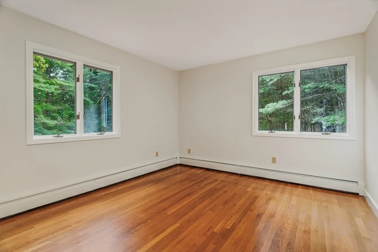
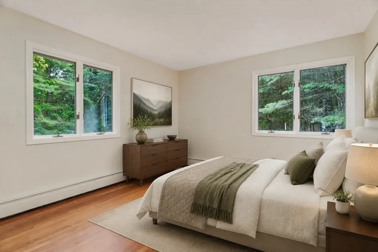
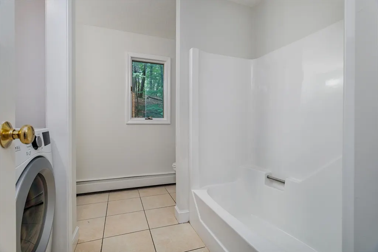
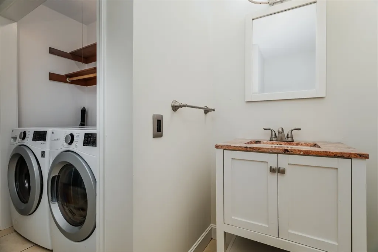
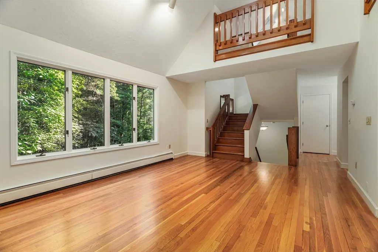
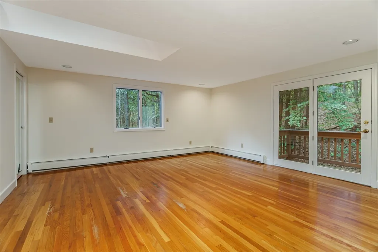
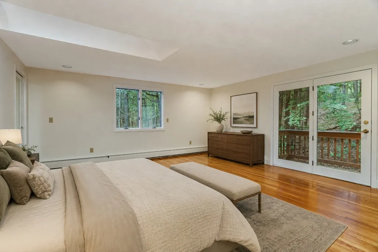
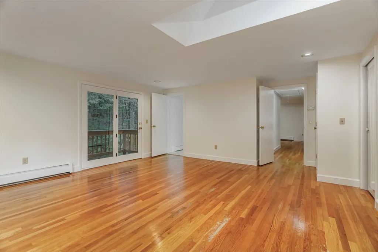
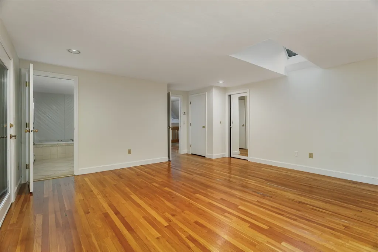
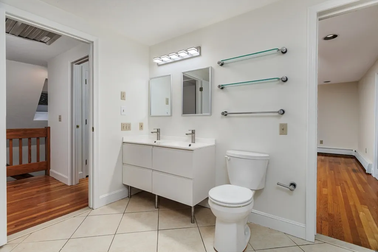
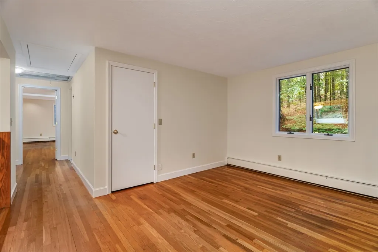
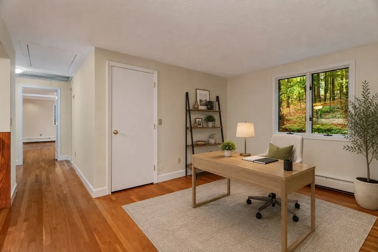
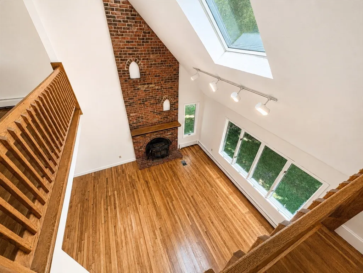
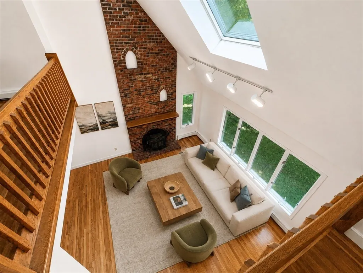
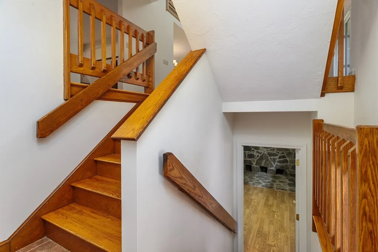
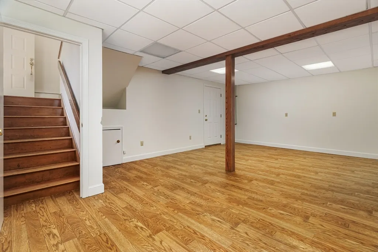
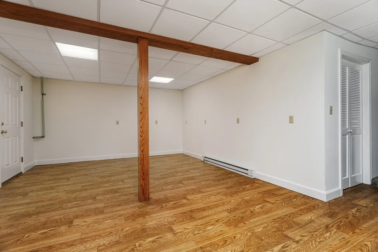
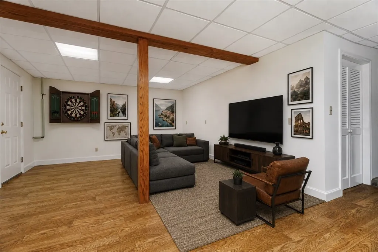
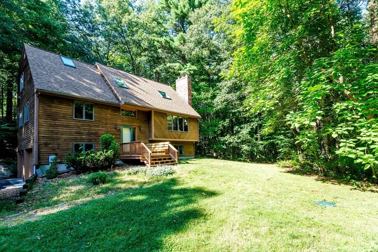
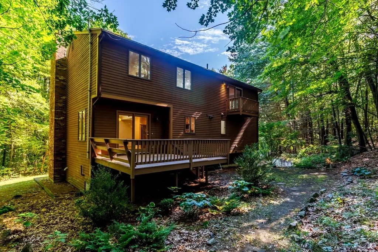
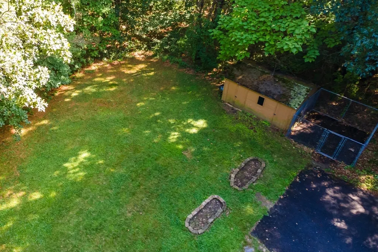
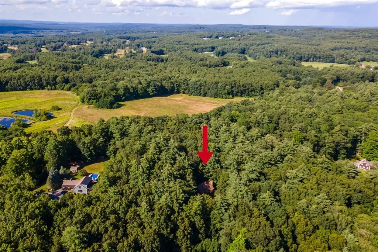
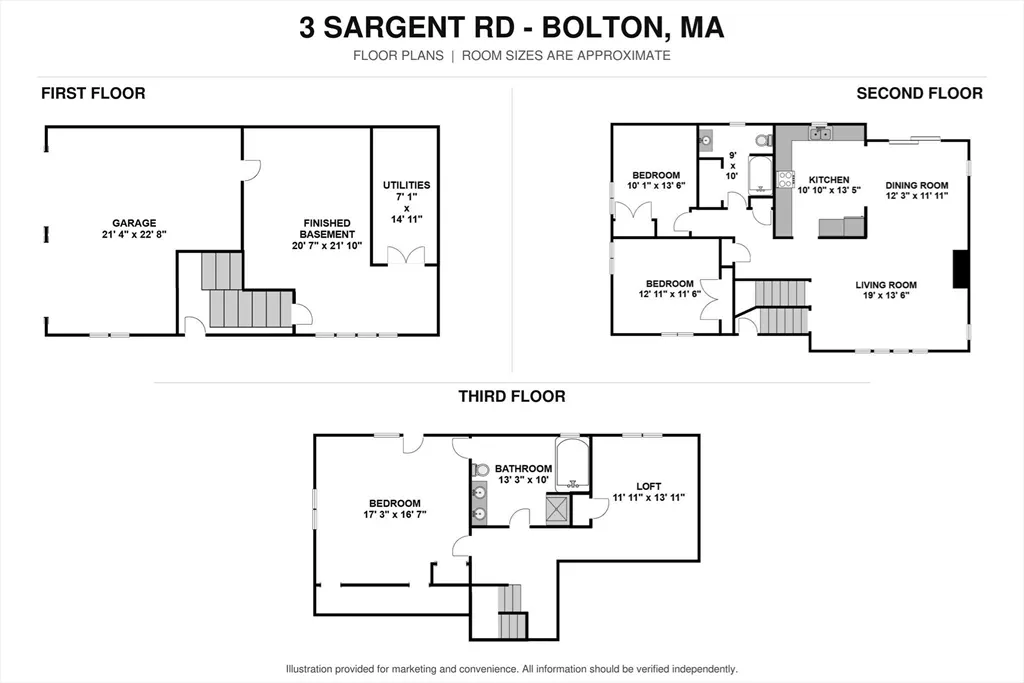
Tucked away at the end of a private dead-end road, this contemporary Cape offers a lifestyle defined by privacy, tranquility, beautiful natural surroundings and flexible living spaces. Freshly painted throughout in a designer-selected color palette complemented by handsome hardwood floors, this home is polished, inviting and move-in ready. The dramatic, skylit living room features a soaring cathedral ceiling and stunning floor-to-ceiling brick fireplace, creating an impressive gathering space filled with abundant natural light. The open-concept flow into the dining area and kitchen—featuring white cabinetry, granite counters and stainless steel appliances—makes entertaining effortless, while a slider opens to an expansive deck overlooking your own wooded oasis and extends everyday living outdoors. With two bedrooms, a full bathroom and laundry on the main level, this home provides a rare opportunity for single level living without sacrificing space—ideal for guests, multigenerational living or buyers planning ahead. Upstairs, the primary suite offers unparalleled privacy, with an exterior balcony nestled among the treetops, while the versatile loft overlooks the great room below—together creating a distinctive owner’s retreat. Need additional space? The finished lower level offers endless possibilities—from movie nights and game days to a home office, fitness studio or guest space—you decide! An attached two-car garage provides convenience, while the dedicated outside kennel area is a welcome bonus for dog lovers. Whether you’re enjoying quiet mornings on the deck, afternoons exploring your five wooded acres and nearby conservation trails, or peaceful evenings relaxing after a long day, this is a home that lets you slow down and truly enjoy where you live. Located within the top-rated Nashoba Regional School District and just minutes from 495, Route 117, and local restaurants and amenities, this home offers the perfect balance of convenience and quiet. If you’ve been searching for a sense of escape, a connection to nature, and room to breathe without sacrificing accessibility, welcome home!
| Elementary School | Middle School | High School |
|---|---|---|
| Florence Sawyer Elementary School | Florence Sawyer Middle School | Nashoba Regional High School |
| Price History | |
|---|---|
| 8/10/2026 | Listed $789,900 |
| 8/24/2026 | 2$774,900 |
General Features
| Sewer | Private Sewer |
|---|---|
| Heating | Baseboard,Electric Baseboard,Oil |
| Cooling | Window Unit(s),Whole House Fan |
| Roof | Shingle |
| Appliances | Range,Dishwasher,Microwave,Refrigerator,Washer,Dryer |
| Zoning | R1 |
| Garage Spaces | 2 |
| Patio/Porch Features | Porch,Deck - Wood |
| Architectural Style | Cape,Contemporary |
| Year Built | 1987 |
| Property Subtype | Single Family Residence |
| Tax Year | 2025 |
| Parcel Number | M:003A B:0000 L:0073,1471063 |
| Community Features | Shopping,Walk/Jog Trails,Stable(s),Golf,Medical Facility,Conservation Area,Highway Access,House of Worship |
| County | Worcester |
| Property Type | Residential |
| HOA | No |
| Attached Garage | Yes |
| Garage Y/N | Yes |
| Total Rooms | 7 |
| Full Baths | 2 |
| Status | Active |
| Directions | Wattaquadock > Sargent,take 1st immediate right (common driveway),last house on dead end road. |
| High School | Nashoba Regional High School |
| City | Bolton |
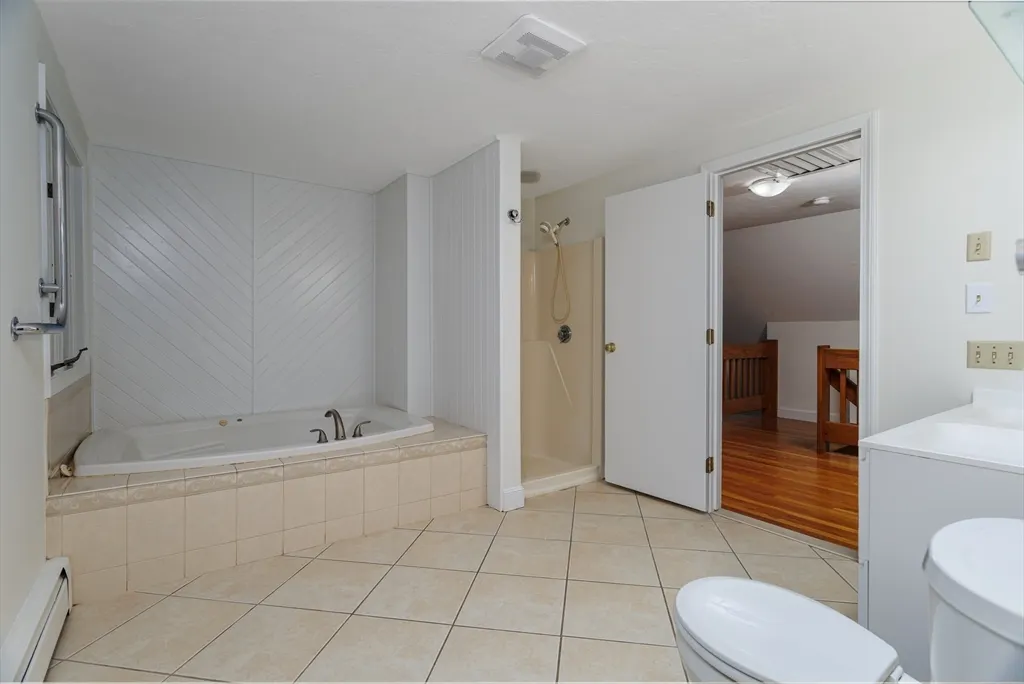
| Disclosures | Common driveway. Brand new fridge & microwave. Boiler: 2020. Roof: 2014. Jacuzzi tub & wood stove (per seller,needs new liner) currently not operational. Garbage compactor never been used,condition u |
| Senior Community Y/N | No |
| Lot Size Units | Acres |
| Lot Size Square Feet | 220719 |
| Carport Y/N | No |
| Elementary School | Florence Sawyer |
| Property Attached Y/N | No |
| Year Built Details | Actual |
| Tax Annual Amount | 8996 |
| Home Warranty Y/N | No |
| Middle/Junior High School | Florence Sawyer |
| Building Area Units | Square Feet |
| Primary Bedroom Level | Second |
| Standard Status | Active |
| Year Built Source | Public Records |
| Tax Assessed Value | 541300 |
| Certified Treated | Unknown |
Interior Features
| Interior Amenities | Balcony - Interior,Open Floorplan,Loft |
|---|---|
| Basement | Full,Partially Finished |
| Flooring | Tile,Hardwood,Flooring - Hardwood |
| Total Fireplaces | 1 |
| Fireplace Features | Living Room |
| Kitchen Level | Main,First |
| Air Conditioning Y/N | Yes |
| Heating Y/N | Yes |
| Fireplace Y/N | Yes |
| Above Grade Finished Area | 2024 |
| Laundry Features | Electric Dryer Hookup,Washer Hookup,First Floor |
| Total Bedrooms | 3 |
| Below Grade Finished Area | 450 |
| Living Room Level | Main,First |
| Main Level Bedrooms | 2 |
| Main Level Bathrooms | 1 |
| LivingAreaSource | Measured |
| Kitchen Features | Flooring - Hardwood,Pantry,Countertops - Stone/Granite/Solid,Recessed Lighting,Stainless Steel Appliances |
| Total Baths | 2 |
| Primary Bathroom Features | Yes |
| Living Room Features | Skylight,Cathedral Ceiling(s),Ceiling Fan(s),Flooring - Hardwood,Balcony - Interior,Open Floorplan |
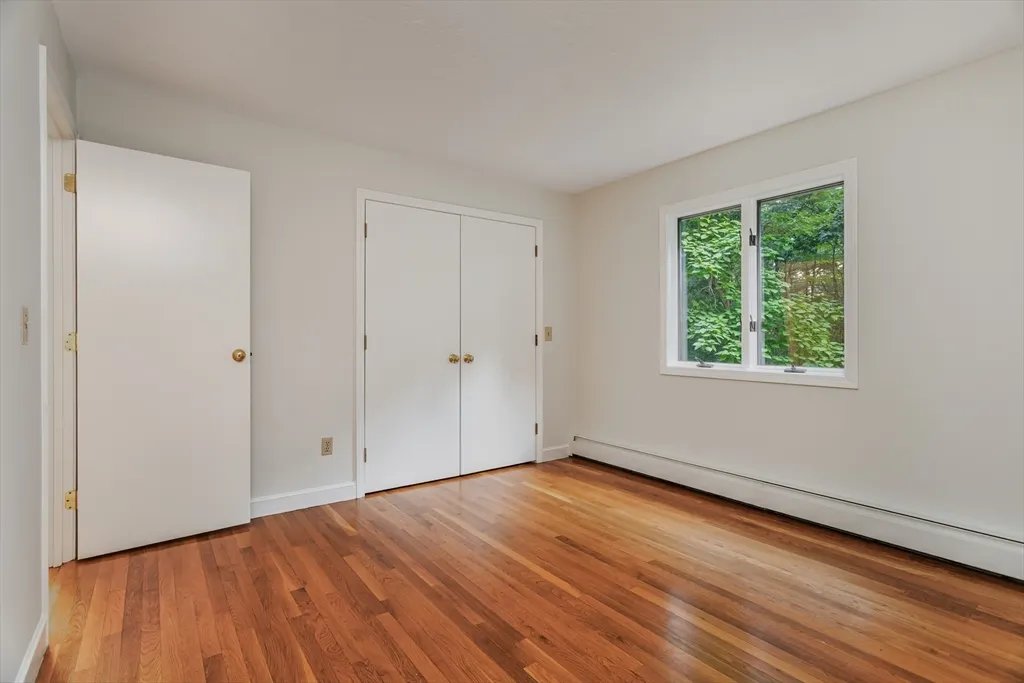
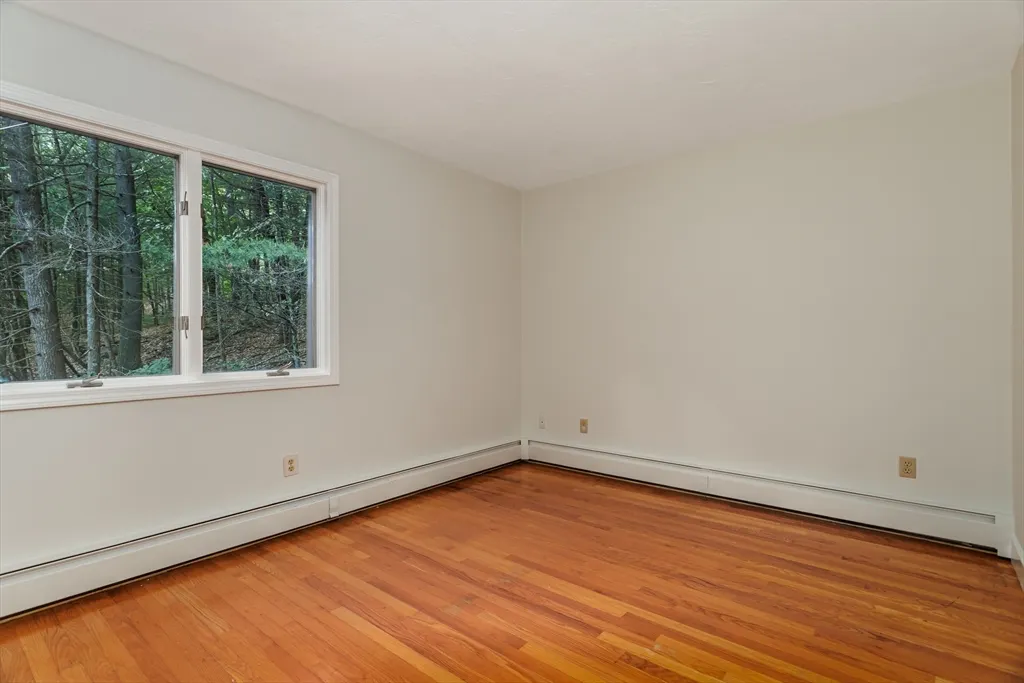
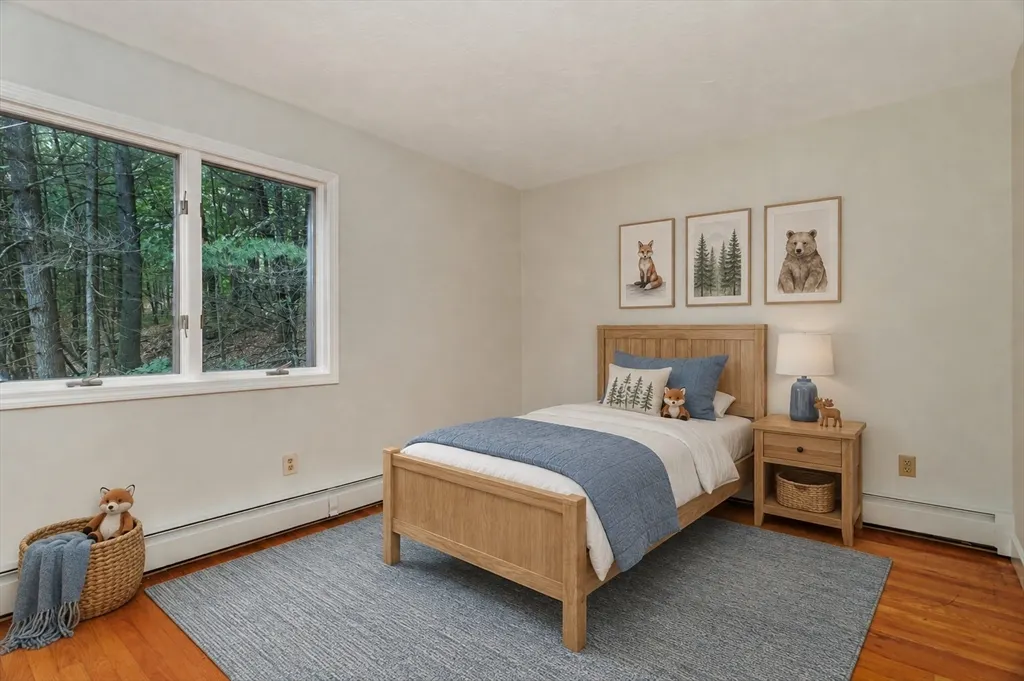
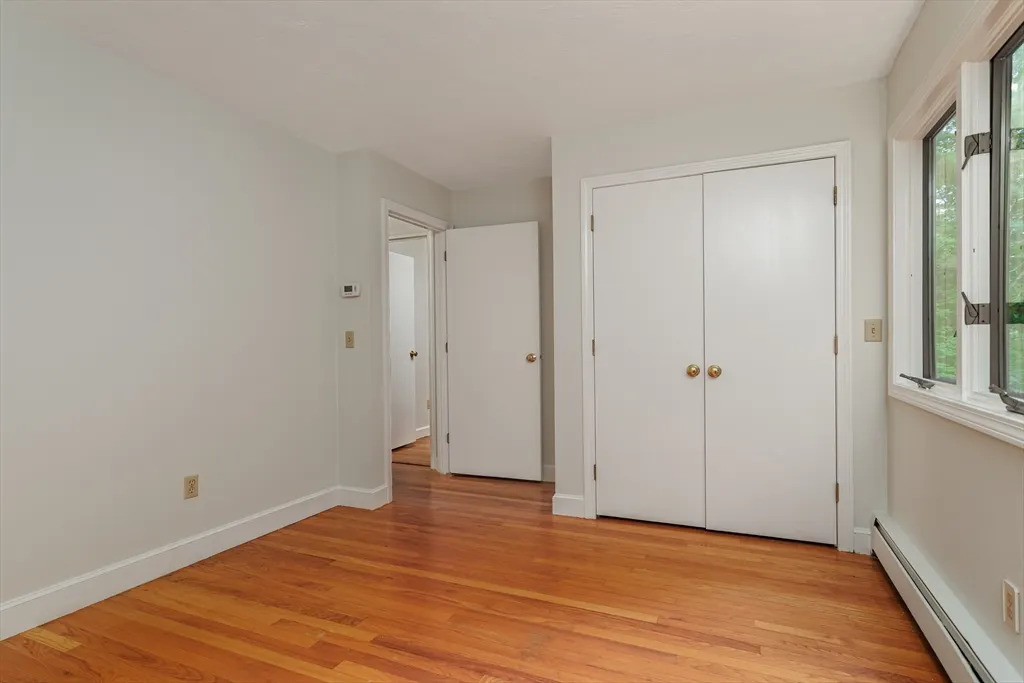
| Bedroom 3 Features | Closet,Flooring - Hardwood |
| Bedroom 2 Features | Closet,Flooring - Hardwood |
| Dining Room Features | Flooring - Hardwood,Deck - Exterior,Exterior Access,Open Floorplan,Recessed Lighting,Slider |
| Kitchen Area | 130 |
| Kitchen Length | 13 |
| Kitchen Width | 10 |
| Primary on Main | 132 |
| Second Bedroom Length | 12 |
| Second Bedroom Width | 11 |
| Bedroom 3 Area | 130 |
| Bedroom 3 Length | 13 |
| Bedroom 3 Width | 10 |
| Dining Room Area | 12 |
| Dining Room Width | 11 |
| Family Room Area | 420 |
| Family Room Length | 21 |
| Living Room Area | 247 |
| Living Room Length | 19 |
| Living Room Width | 13 |
| Primary Bedroom Area | 272 |
| Primary Bedroom Features | Bathroom - Full,Skylight,Walk-In Closet(s),Flooring - Hardwood,Balcony / Deck,Balcony - Exterior,French Doors,Double Vanity,Exterior Access,Recessed Lighting |
| Primary Bedroom Length | 17 |
| Primary Bedroom Width | 16 |
| Family Room Width | 20 |
| Family Room Level | Basement |
| Family Room Features | Flooring - Laminate,Exterior Access |
| Dining Room Level | Main,First |
| Dining Room Area | 132 |
| Bedroom 3 Level | Main,First |
| Second Bedroom Level | Main,First |
| Bathroom 1 Level | Main,First |
| Bathroom 2 Level | Second |
Exterior Features
| Exterior Amenities | Porch,Deck - Wood,Storage,Kennel |
|---|---|
| Parking Features | Attached,Under,Garage Door Opener,Paved Drive,Off Street,Paved |
| Lot Features | Wooded |
| Water Source | Private |
| Total Parking | 6 |
| Lot Size Area | 5.07 |
| Foundation Details | Concrete Perimeter |
| Spa | No |
| Building Area Total | 2474 |
| Lot Size Acres | 5.07 |
| Waterfront Y/N | No |
| Covered Spaces | 2 |
| Road Frontage Type | Private Road,Dead End |
| Road Responsibility | Private Maintained Road |
Amenities
- Foreclosure
- Views
- Short Sale
- New Construction
- Adult 55+
- Lease To Own
- No HOA Fees
- Furnished
- Primary On Main
- Air Conditioning
- Seller Finance
- Green
- Fixer Upper
- Horse
- Golf
- Fireplace
- Deck
- Garage
- Basement
- Pool
Property vs Single Family Average in 01740
Price
Taxes
Year Built
Visits
 Massachusetts MLS Property Info Network (MLSPIN) - The property listing data and information set forth herein were provided to MLS Property Information Network, Inc. from third party sources, including sellers, lessors and public records, and were compiled by MLS Property Information Network, Inc. The property listing data and information are for the personal, non commercial use of consumers having a good faith interest in purchasing or leasing listed properties of the type displayed to them and
 The data relating to real estate for sale on this website appears in part through the SMARTMLS Internet Data Exchange program, a voluntary cooperative exchange of property listing data between licensed real estate brokerage firms, and is provided by SMARTMLS through a licensing agreement. Listing information is from various brokers who participate in the SMARTMLS IDX program and not all listings may be visible on the site. The property information being provided on or through the website is for the
